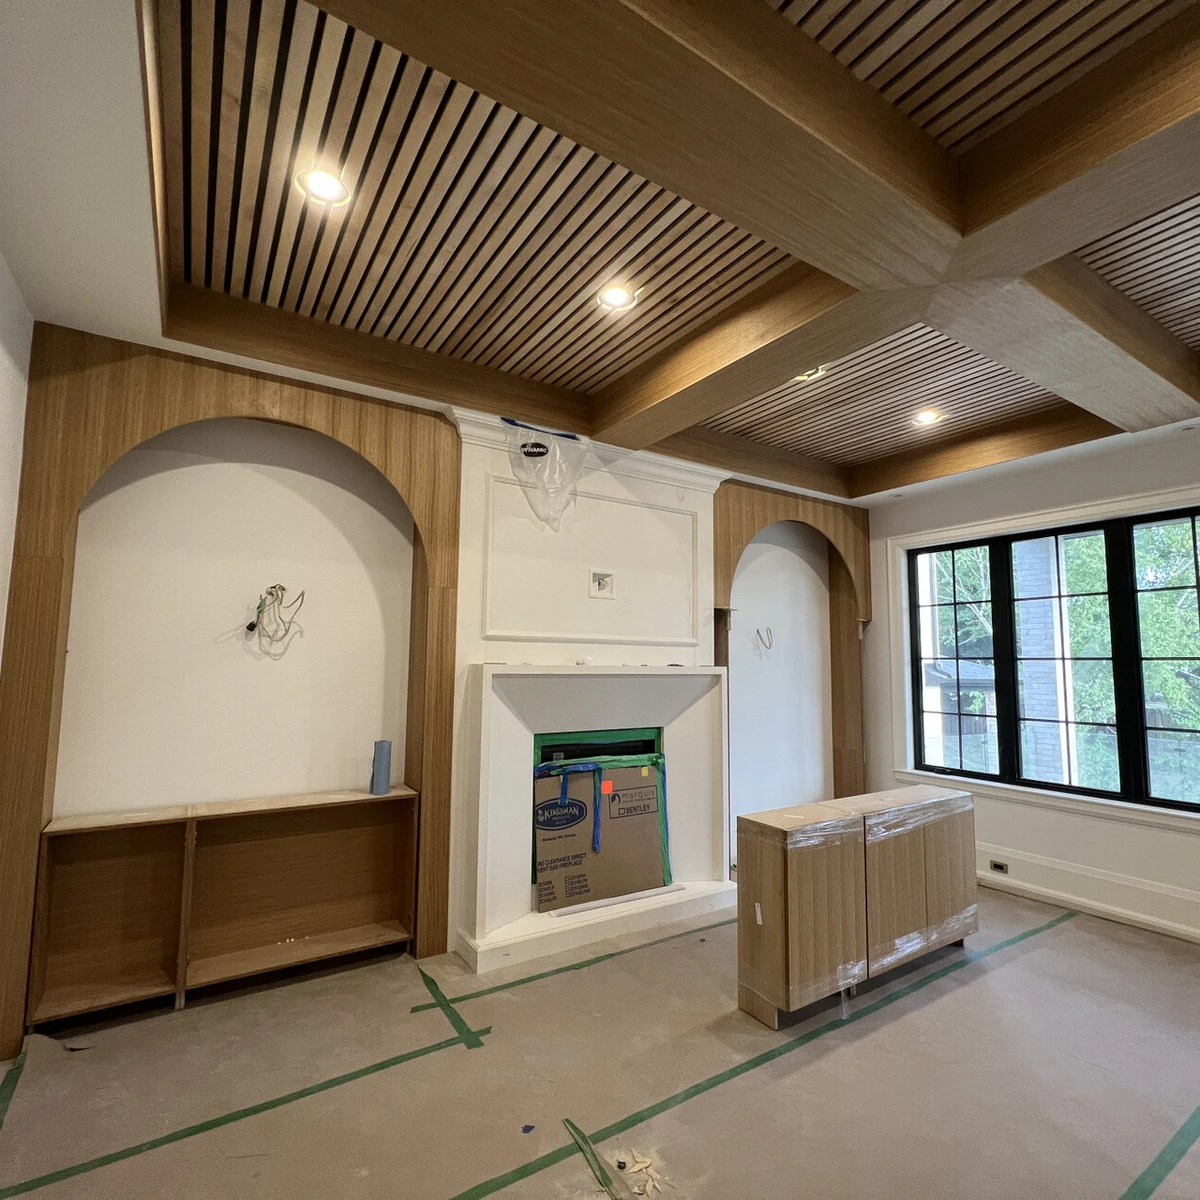
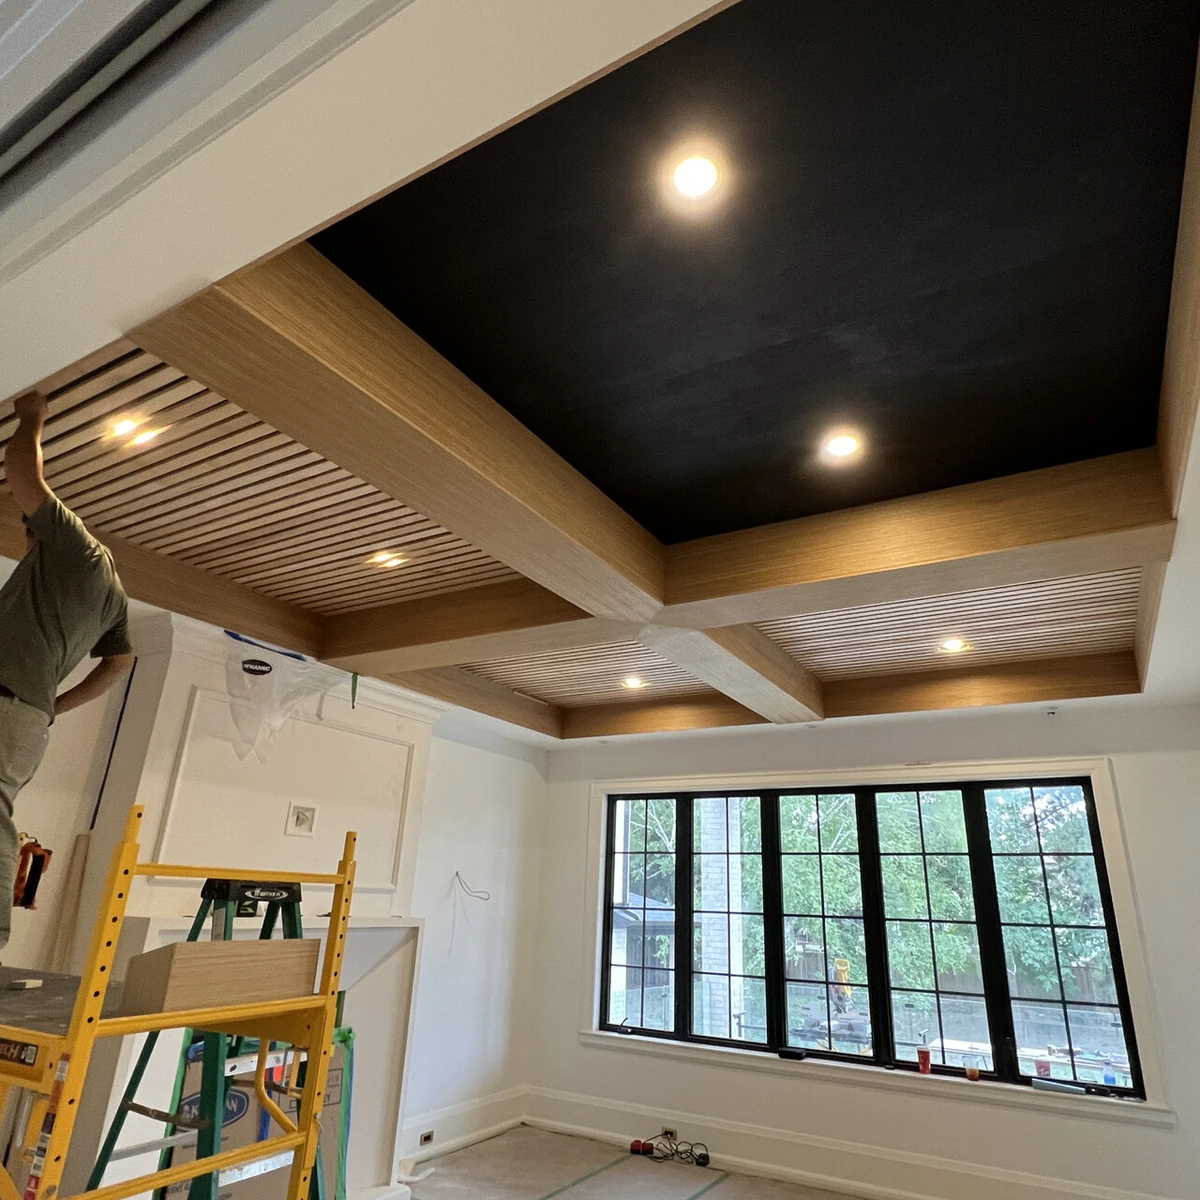
Wood Slat Ceilings for Living Rooms and Dining Rooms
A slat ceiling is a run of parallel wood members with a consistent gap between them, fixed to a concealed subframe so no fasteners or framing show from below. 1BENMU builds wooden slat ceilings for living rooms, dining rooms and kitchens, laid out to the room rather than cut from a stock panel size.
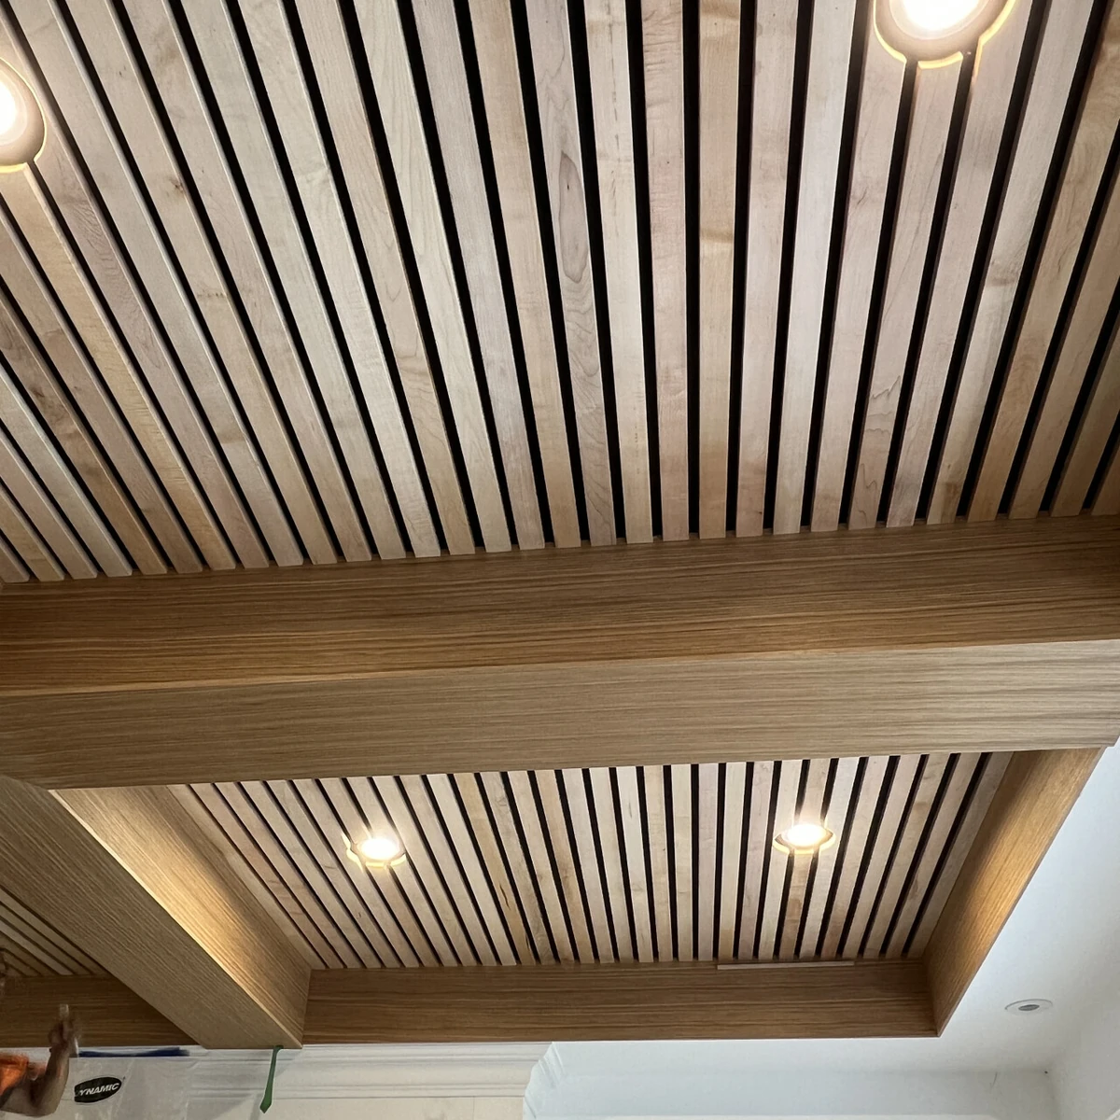
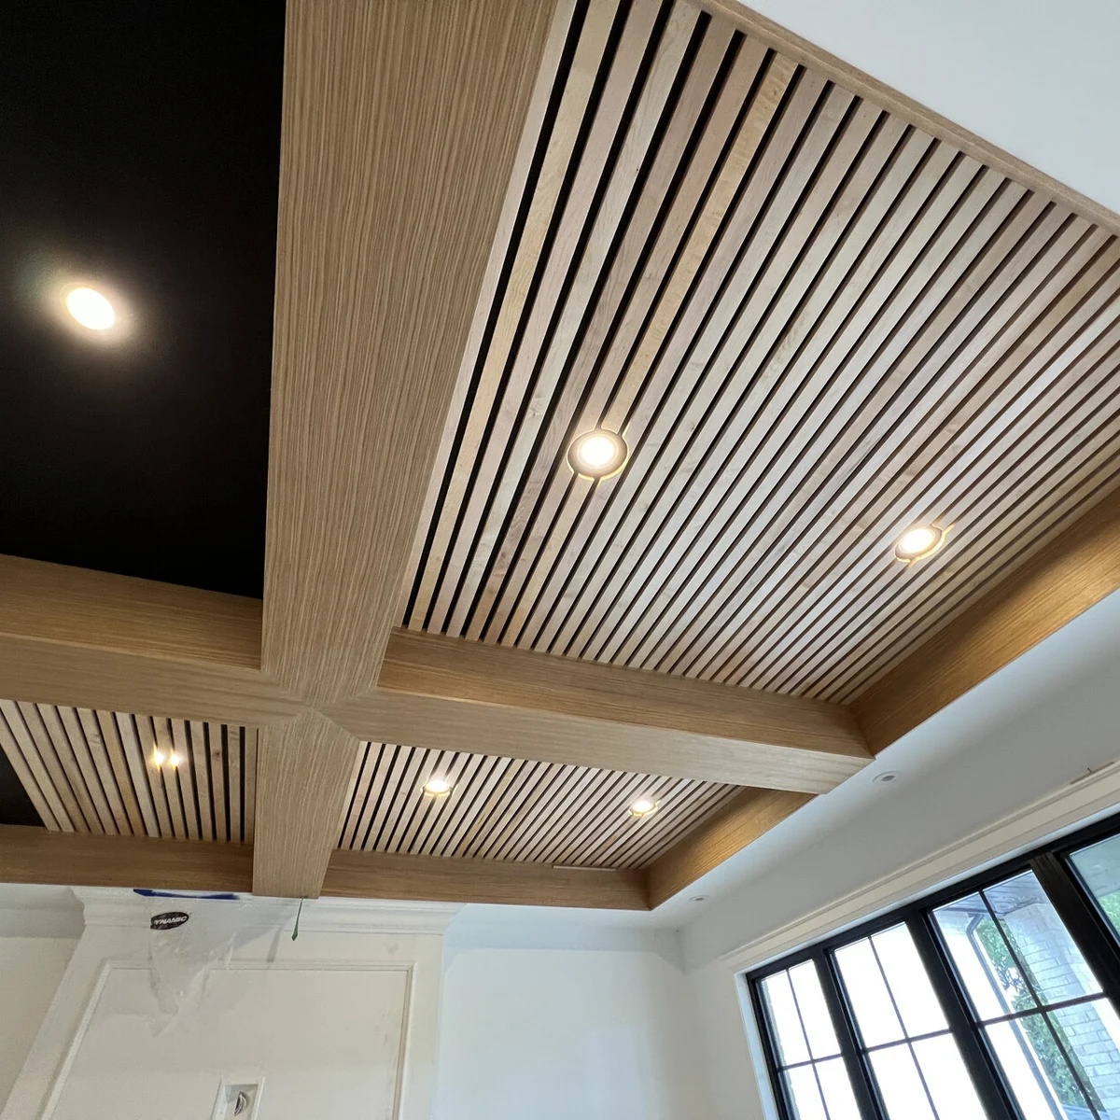
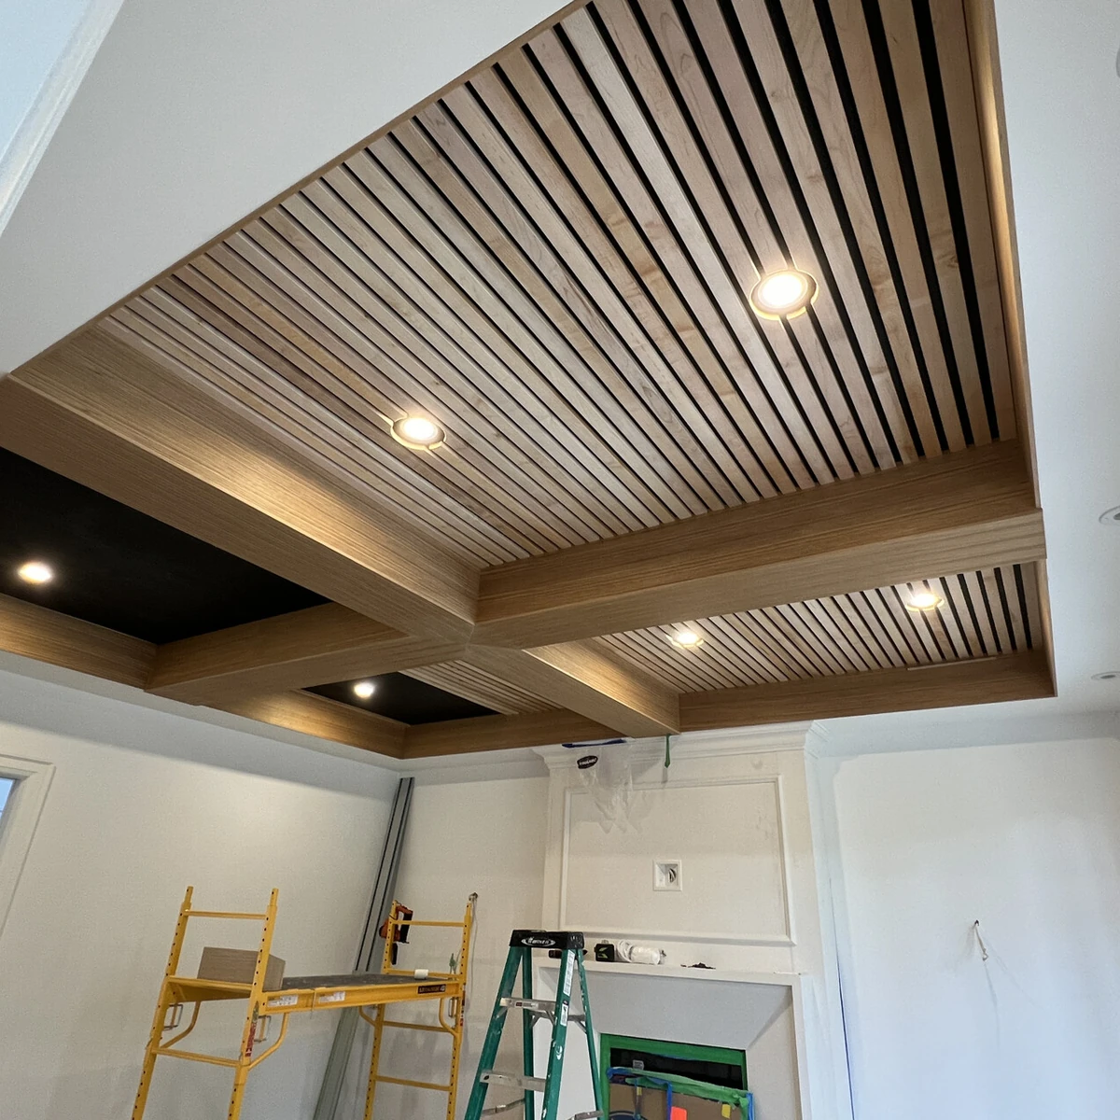
Each ceiling is made to order in solid timber slats. Runs can be linear, angled or curved, and the profile and spacing are set to suit the ceiling. Tight spacing reads as a dense wood surface, while wider gaps show more of the ceiling behind, which can be painted dark so the slats stand out.
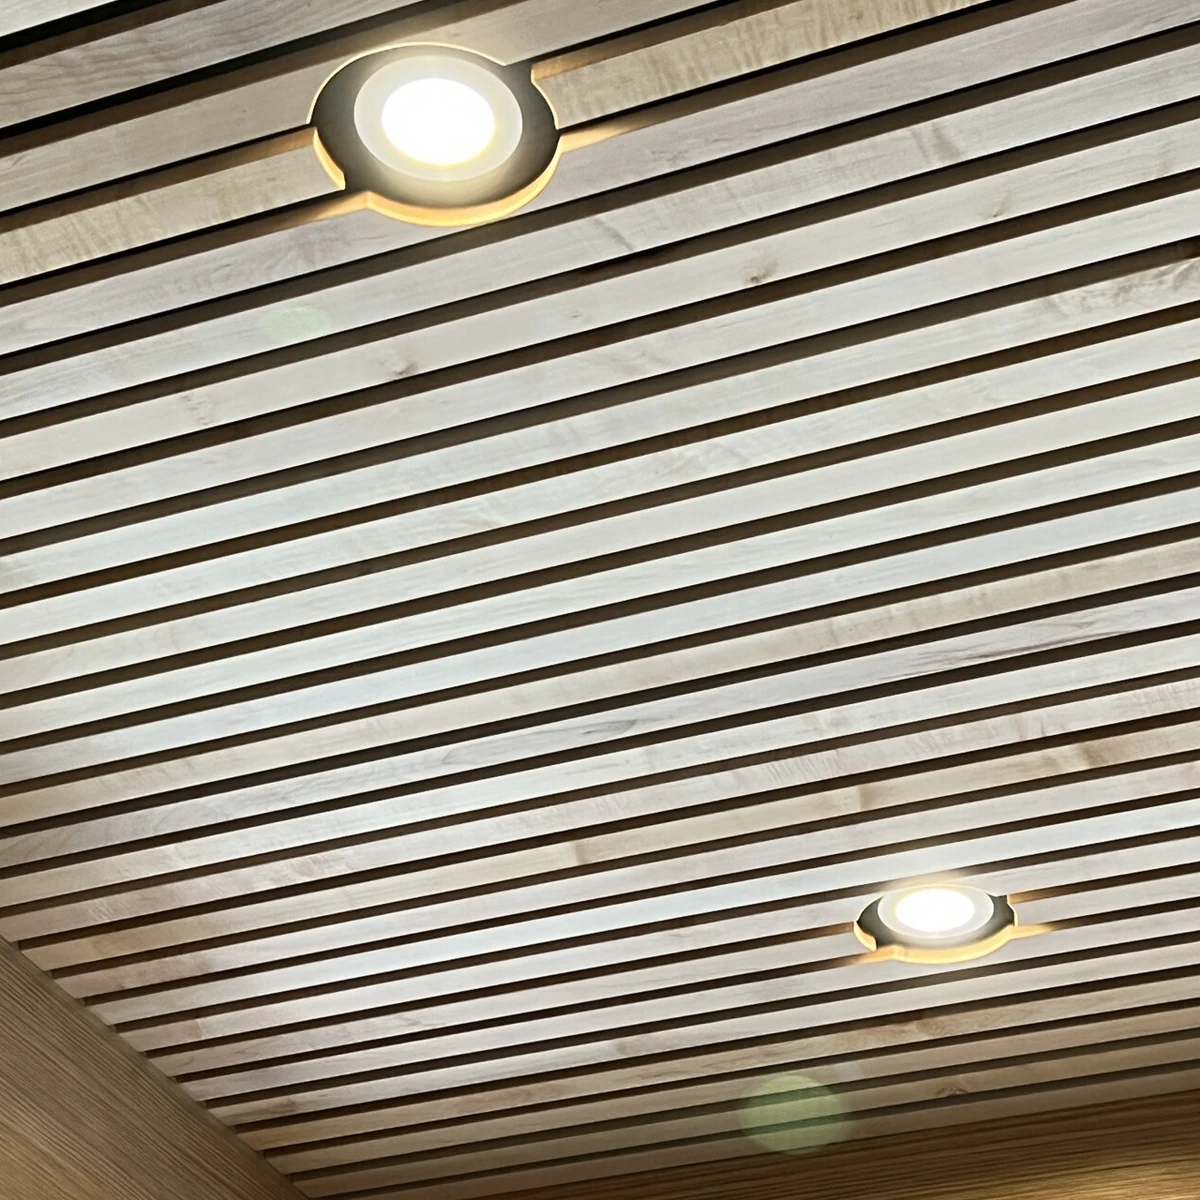
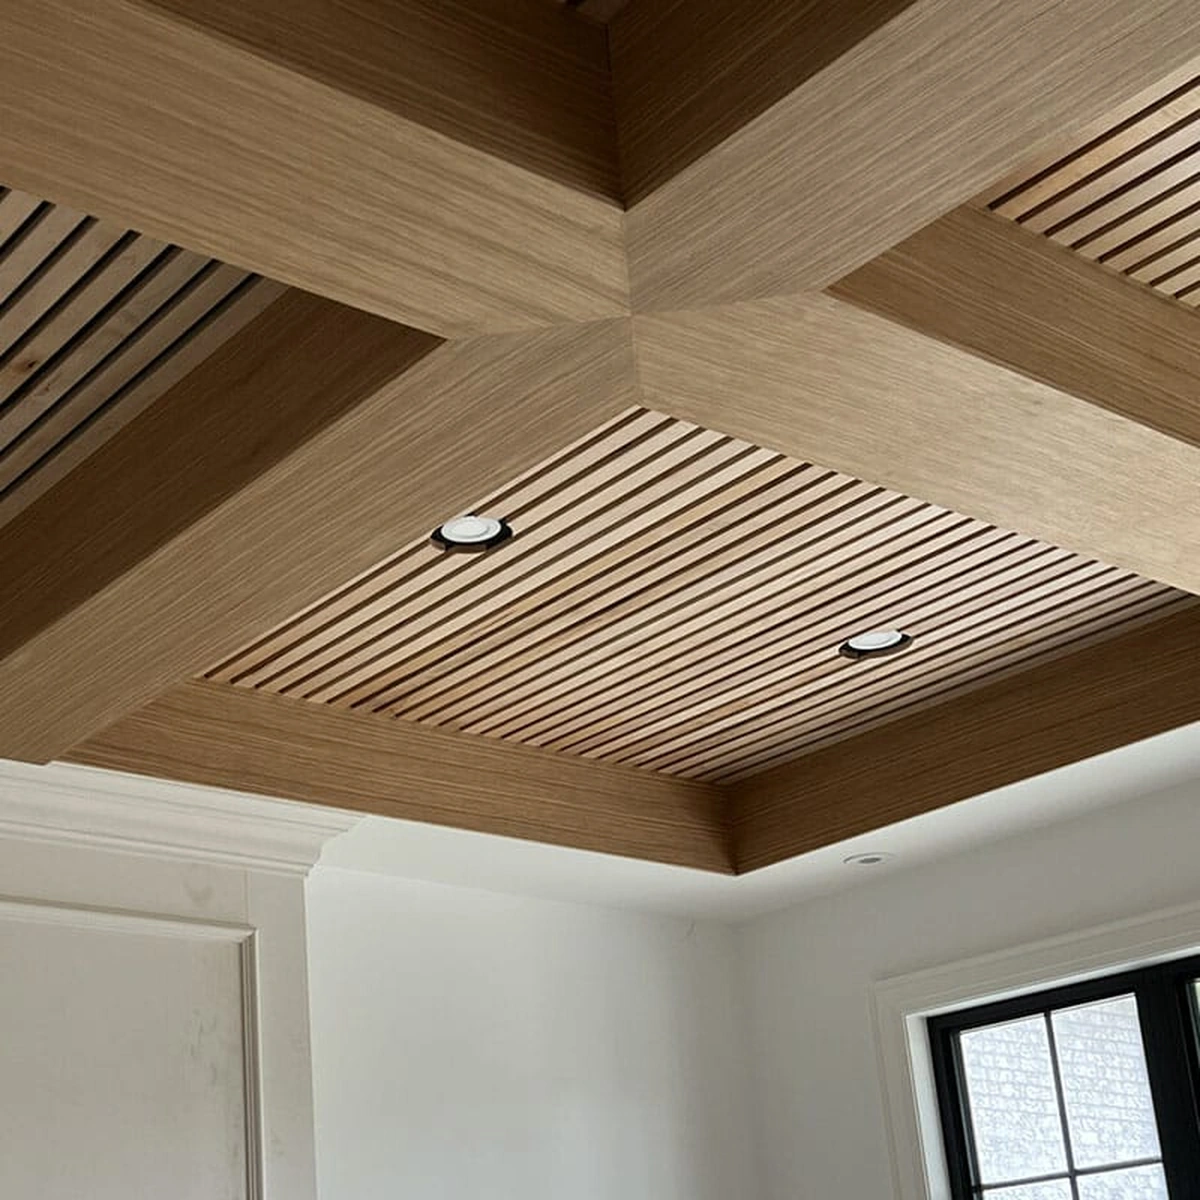
Pot lights and vents are planned into the slat layout from the start, so cut-outs land where they belong instead of being trimmed on site. Slats can fill a whole ceiling or sit inside a tray or coffer framed by matching wood-clad beams, turning a plain room into a defined overhead feature.
Fitting out a restaurant, lobby or office? See our commercial wood ceilings.


Our Custom Wood Slat Ceiling Fabrication Process
Design and Customization: We start with your ceiling measurements, the room layout and the look you want, then plan the run direction, slat profile and spacing. Our in-house team turns this into shop drawings showing the slat layout, subframe and every light and vent location for your approval.
Material Selection: Slats are made from solid timber selected to match your floors and trim, with species chosen for straight grain so long runs stay clean and parallel from one end of the ceiling to the other.
Fabrication Process: Slats and service cut-outs are CNC cut in our Scarborough shop, so profiles stay consistent and gaps stay even across the ceiling. Angled and curved runs are cut to the approved drawings so each slat meets its neighbour and the perimeter cleanly.
Finishing Options: The wood can be stained or finished to suit your interior, from pale natural tones to deep walnut colours. The ceiling behind the slats can also be finished dark to deepen the shadow lines between each slat.
Installation and Quality Assurance: Our crew installs your ceiling across Toronto and the GTA, handling the site preparation it needs, then fixing the concealed subframe to structure and setting each slat to the drawings. We finish with a final inspection of spacing, alignment and service cut-outs before handover.
What to Know Before Ordering a Wood Slat Ceiling from 1BENMU
What wood is best for a slat ceiling?
For slat ceilings at 1BENMU, the best wood is straight-grained solid wood that stays stable over long runs. We build in white oak, red oak, walnut, maple and ash, and help you choose the species that suits your floors and trim. Straight grain matters most on a ceiling, where any twist in a long slat shows up against its neighbours and breaks the line.
How is the wood on a slat ceiling finished?
Slats from 1BENMU are stained or finished to suit your interior, whether you want a pale natural oak or a deep walnut tone. We plan the finish together with the ceiling behind the slats, since a dark painted backing makes the gaps recede and lets the wood stand out. Your finish is confirmed in the shop drawings before any slats are made.
How much does a custom wood slat ceiling cost?
Custom wood slat ceilings from 1BENMU can start from $12,000 for a straight linear run, and can go $18,000+ for more complicated projects, materials or designs. The final price depends on the ceiling area, wood species, slat spacing, run shape and service cut-outs, so we quote each project individually. To get your price, send your ceiling measurements, photos of the space and any drawings. Consultations and quotes are free.
Will the slats work around my pot lights and vents?
Yes, at 1BENMU we plan pot lights and vents into the slat layout at the shop drawing stage. Each location is drawn against the slat spacing so the cut-outs sit cleanly instead of being trimmed on site. If your electrical or mechanical layout already exists, send us those drawings and we will work the slat pattern around them.
Are these stock slat ceiling panels, or made for my ceiling?
Every ceiling from 1BENMU is made for your space, not picked from a stock panel size. We set the slat profile, spacing and run direction to your measurements, then fix the slats to a concealed subframe so the layout lines up with your walls, beams and lights. That lets the pattern finish evenly at each edge instead of ending on a cut sliver.
Can a slat ceiling sit inside a tray or coffered ceiling?
Yes, a tray or coffer is one of the most popular layouts 1BENMU builds at home, with slats inside each section and matching wood-clad beams framing them. Painting the ceiling behind the slats dark makes the wood stand out further. Send your ceiling measurements and a photo of the room, and we will draw how the sections and pot lights line up.
Do you work with designers and contractors on slat ceilings?
Yes, our team at 1BENMU works with designers, contractors and homeowners on slat ceilings. Send your ceiling plan or design intent, and our in-house team will turn it into shop drawings for approval. We then fabricate and install the ceiling, coordinating the subframe and slat layout with the other trades so everything lines up on site.
Do you offer a warranty on wood slat ceilings?
Yes, every slat ceiling fabricated and installed by 1BENMU is covered by our workmanship warranty, which covers manufacturing and installation defects under normal use. Each ceiling goes through our quality assurance process, starting with a review of the approved shop drawings to check dimensions, materials and layout. After installation, we complete a final inspection to confirm your ceiling meets the high standards we set for every project.
Can a slat ceiling hide an uneven ceiling?
A slat ceiling from 1BENMU covers the ceiling in a new layer of wood, so cracks, uneven patches and old textured finishes above it are hidden from view. Wiring for lighting can run behind the slats, and the gaps keep the look light instead of closing the room in. We check the ceiling structure first so the slats are fixed securely.
What are wood slats on a ceiling called?
At 1BENMU we call them slat ceilings, and you will also see them described as linear wood ceilings, or as wood baffles when the strips hang deeper below the surface. Ours are solid timber strips fixed with even gaps and made to the size of your ceiling rather than cut from stock panels, so the layout follows your room.
Do you install wood slat ceilings in Toronto?
Yes, the custom wood slat ceilings we fabricate at 1BENMU are installed across Toronto, the GTA and surrounding areas of Southern Ontario.
Greater Toronto Area (primary service areas): Ajax, Aurora, Brampton, East York, Etobicoke, Markham, Milton, Mississauga, Newmarket, North York, Oakville, Oshawa, Pickering, Richmond Hill, Scarborough, Thornhill, Vaughan and Woodbridge.
Southern Ontario (depending on the project): Barrie, Bolton, Burlington, Collingwood, Georgetown, Guelph, Hamilton, Innisfil, Orangeville, Orillia, Keswick, King City, Kitchener, Midland and Waterloo.
Installation covers everything from site preparation and fitting to alignment and final finishing, and is completed by our experienced in-house team for full control over quality and execution.
Ready to Order a Custom Wood Slat Ceiling?
Send us your drawings, or your measurements and photos, and our team will review your wood slat ceiling project and prepare a free quote.
1710 Midland Ave Unit 7, Scarborough, ON