

Wood Slat and Decorative Ceilings for Restaurants and Commercial Spaces
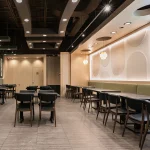
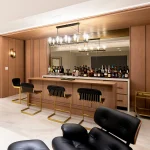
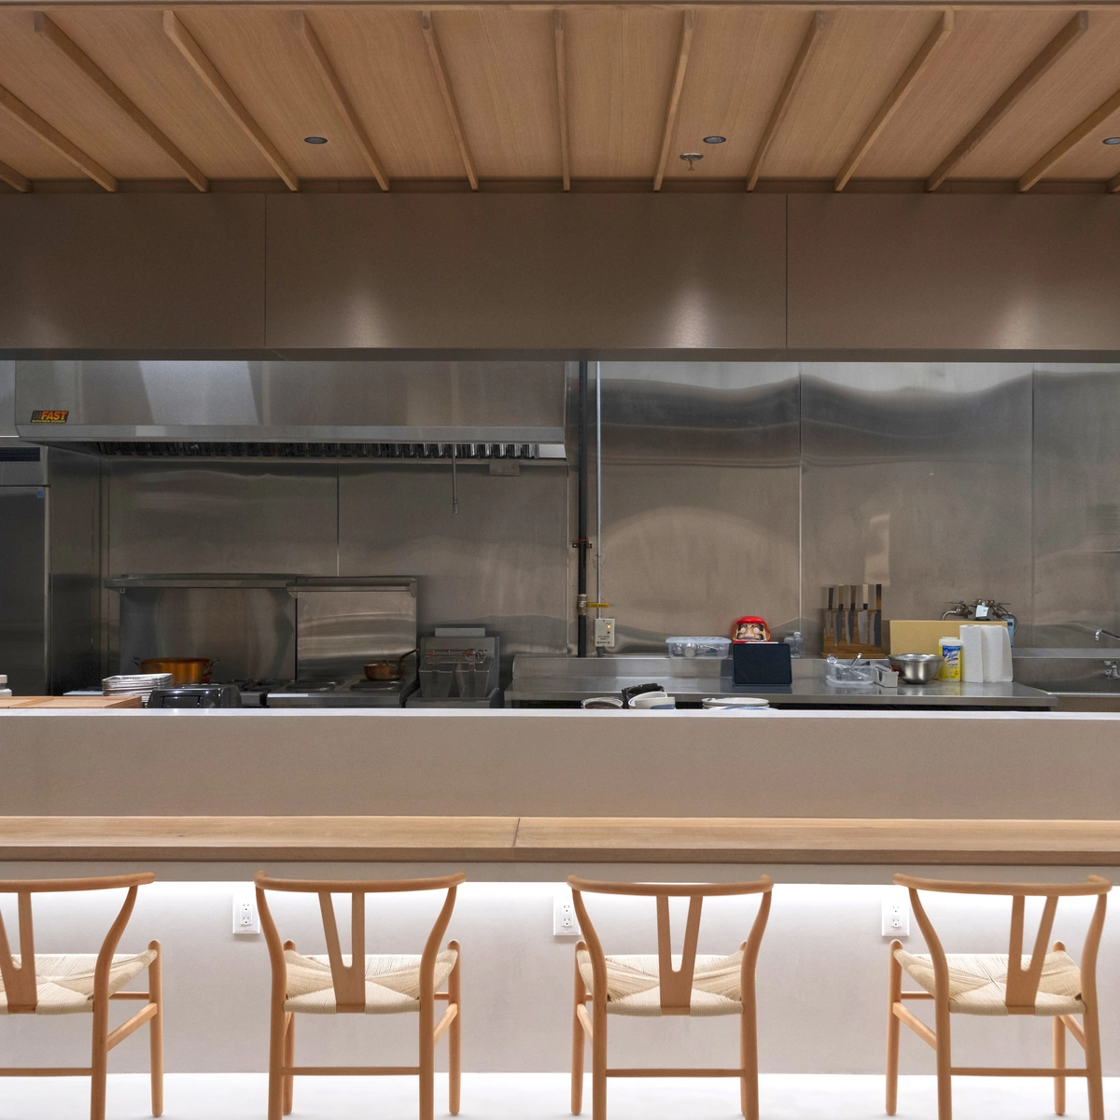
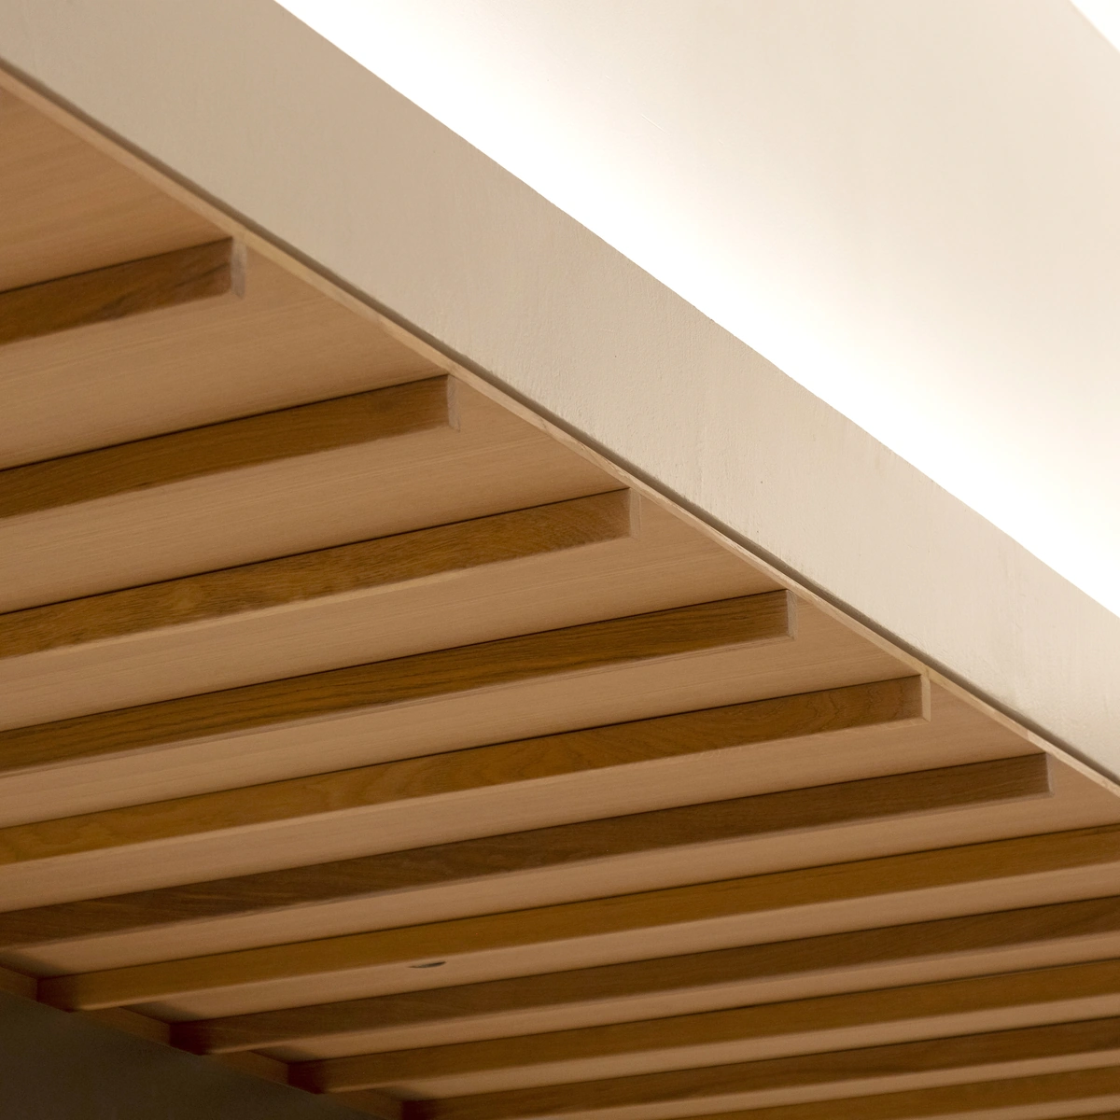
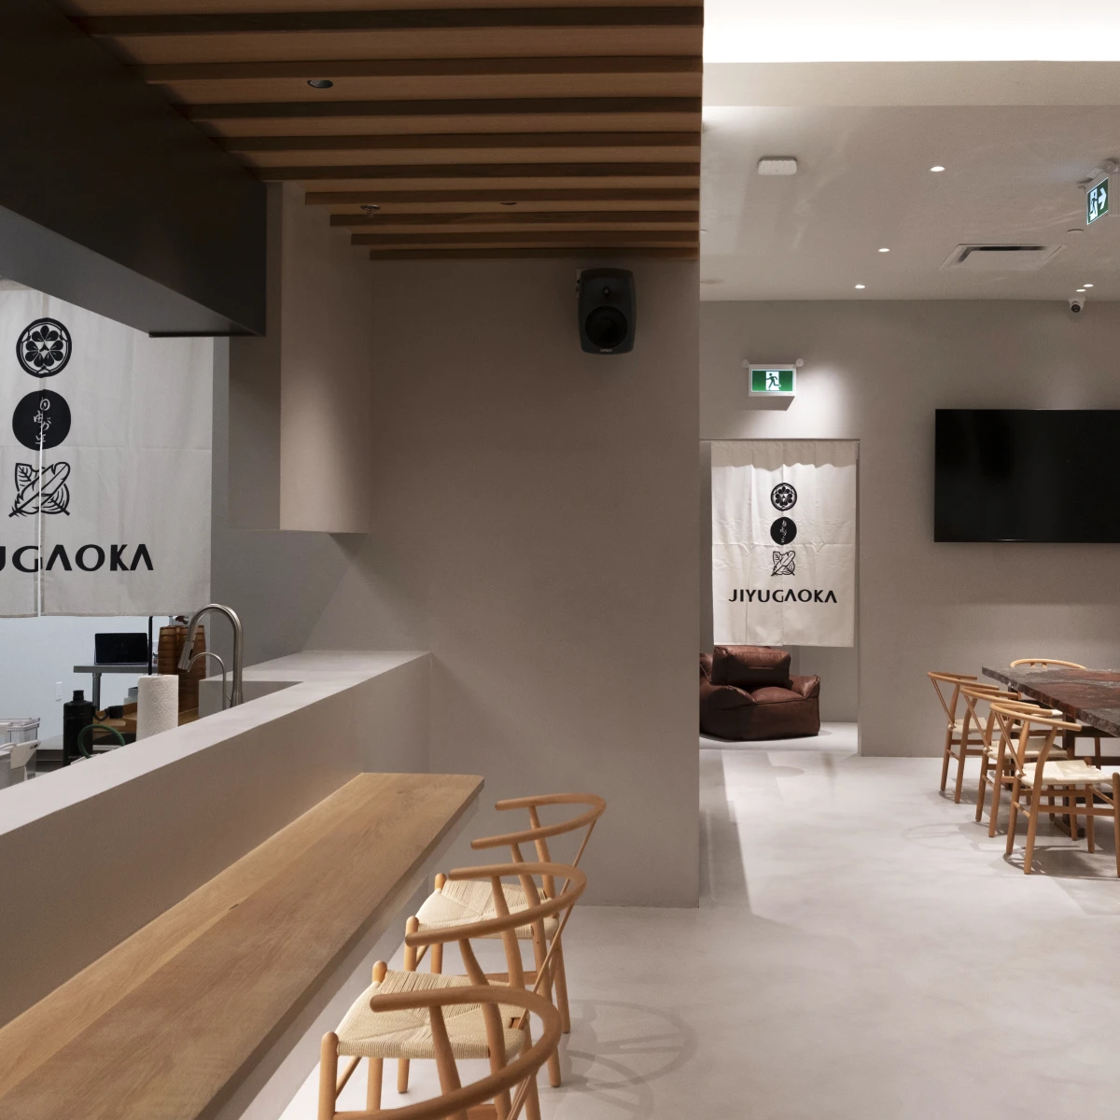
1BENMU builds wood ceilings for restaurants, open kitchens, lobbies, offices and retail spaces. Overhead wood can mark out a counter or dining area on an open floor, and it brings warmth to a space where walls and floors stay simple.
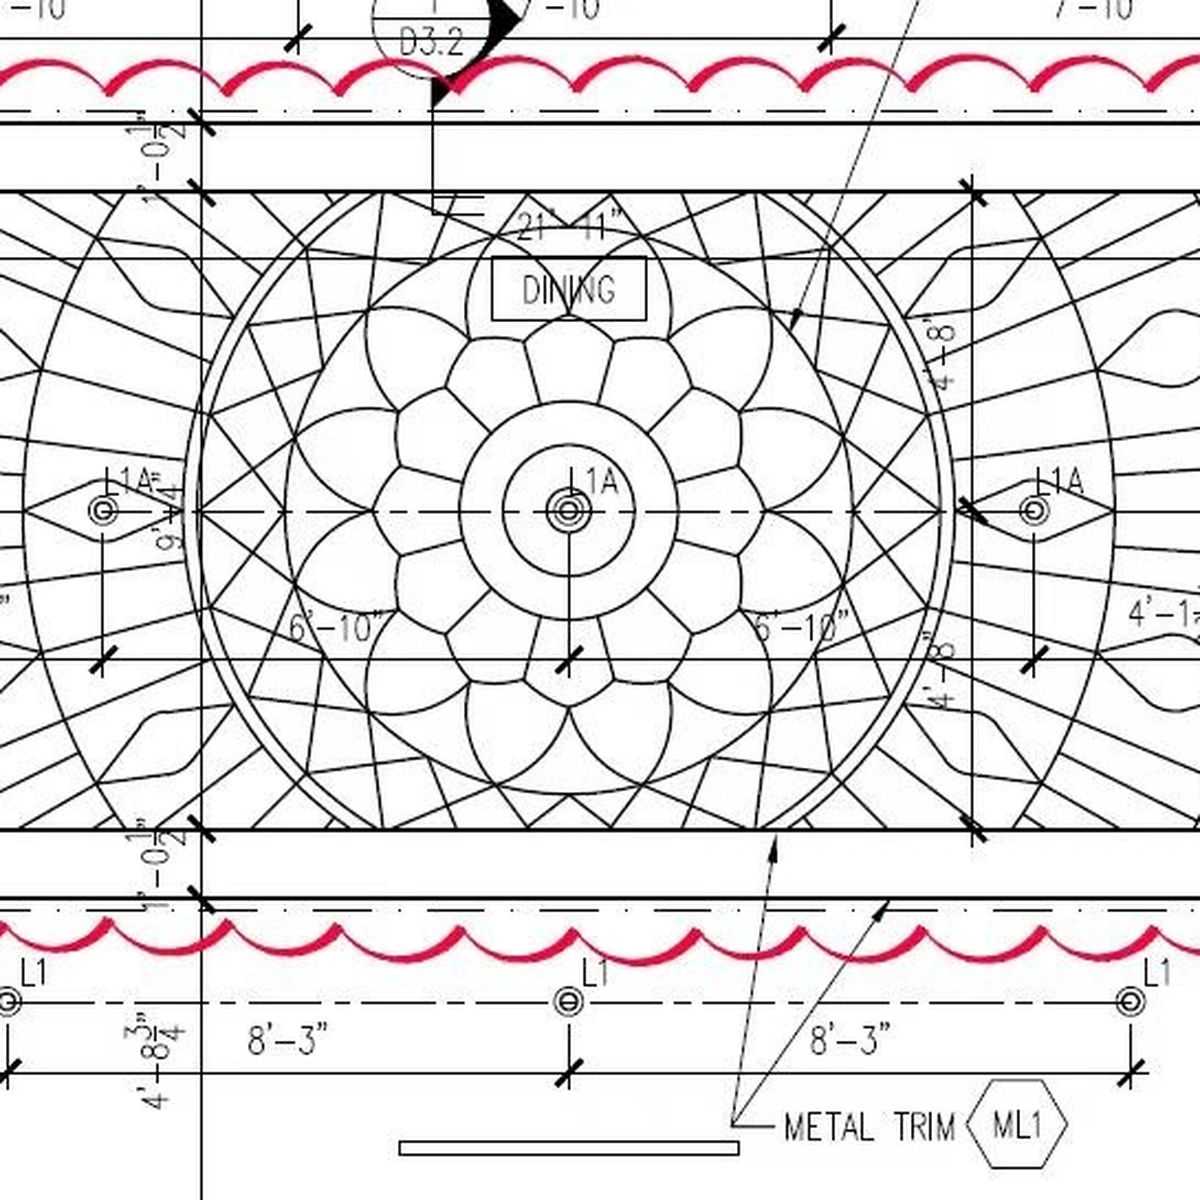
Ceilings can be spaced slats or beams over a section of the room, a slatted surface across the whole space, or a decorative pattern cut to your design. The large walnut-toned pattern on this page was drawn, CNC cut and laid out in our shop before it was installed.
Lighting, sprinklers, diffusers and speakers are planned into the layout from the reflected ceiling plan, so cut-outs land where they belong. LED coves can run along the edges, and the wood can tie into counters and wall panels below.
Planning this for your home? See our wood slat ceilings for homes.


Our Commercial Wood Ceiling Fabrication Process
Design and Customization: We start with your floor plan or design drawings and how staff and customers move through the space. Our in-house team then plans the pattern, spacing and every light, sprinkler and diffuser location and prepares shop drawings for approval by your designer, contractor or landlord.
Material Selection: Wood is selected for straight grain and even colour, so long overhead runs stay clean and parallel, with species matched to your millwork.
Fabrication Process: Slats and pattern pieces are CNC cut in our Scarborough shop, and complex ceilings are laid out on the shop floor to check the fit before they leave.
Finishing Options: The wood can be stained or finished to suit your interior, with LED coves and dark backgrounds used to deepen the shadow lines.
Installation and Quality Assurance: Our crew installs your ceiling across Toronto and the GTA, handling the site preparation needed and working around the other trades on your build. We finish with a final inspection against the approved drawings before handover.
What to Know Before Ordering Commercial Wood Ceilings from 1BENMU
How much do commercial wood ceilings cost?
Commercial wood ceilings from 1BENMU can start from $12,000 for a straight slat run, and can go $18,000+ for more complicated projects, materials or designs. The final price depends on ceiling area, wood species, pattern, height and service cut-outs, so we quote each project individually. To get your price, send your reflected ceiling plan or measurements and photos. Consultations and quotes are free.
What wood is best for a commercial ceiling?
The best wood for a 1BENMU commercial ceiling is a straight-grained species that stays stable over long runs. We build in white oak, red oak, walnut, maple and ash, and match the species to your millwork. Straight grain matters overhead, where any twist in a long slat shows against the one beside it and breaks the line across the room.
How is a commercial wood ceiling finished?
Commercial ceilings from 1BENMU are stained or finished to suit your interior, from pale natural tones to deep walnut colours. We plan the finish with the ceiling behind the wood, since a dark background makes the gaps recede. Your lighting changes how the wood reads, so we confirm the finish on the shop drawings before any pieces are made.
Can you work around sprinklers, diffusers and lighting?
Yes, sprinklers, diffusers, lighting and speakers are planned into the ceiling layout by 1BENMU from your reflected ceiling plan. Each location is drawn against the slat spacing, so cut-outs sit cleanly instead of being trimmed on site. Send your mechanical and electrical drawings early, and we will coordinate the layout with your general contractor and the other trades.
Can you build a custom pattern instead of slats?
Yes, decorative ceilings are part of what 1BENMU fabricates, and the pattern on this page is one example. We draw the design to your ceiling, CNC cut each piece and lay it out on the shop floor to check the fit before installation. Send your drawings or a reference image, and we will review how it can be built.
Can wood slats cover only part of a ceiling?
Yes, many of the commercial ceilings 1BENMU builds cover only one zone, such as the area above a counter or open kitchen. Spaced slats there mark that part of the room without lowering the whole ceiling. We show how the slats meet the drywall and any LED cove on the shop drawings, so the edge looks finished from every seat.
Do you offer a warranty on commercial wood ceilings?
Yes, every commercial wood ceiling fabricated and installed by 1BENMU is covered by our workmanship warranty, which covers manufacturing and installation defects under normal use. Each project goes through our quality assurance process, starting with a review of the approved shop drawings. After installation, we complete a final inspection to confirm the work meets the high standards we set for every commercial project.
Can a wood ceiling hide exposed ductwork?
A slatted wood ceiling from 1BENMU can soften exposed ductwork and services while keeping access where equipment needs servicing. Slats can run below the ducts so they are muted through the gaps rather than fully hidden, or cover selected areas such as a dining zone or bar. The layout is coordinated with your sprinkler, lighting and mechanical plans so nothing is blocked.
What types of wood ceilings suit commercial spaces?
Most commercial wood ceilings 1BENMU builds are slat ceilings, with linear wood strips and open gaps, or custom patterns such as grids and angled runs. Slats suit restaurants, offices and lobbies where you want warmth without closing the ceiling completely, while custom patterns create a focal point over a bar, reception desk or seating area.
Do you install commercial wood ceilings in Toronto?
Yes, the commercial wood ceilings we fabricate at 1BENMU are installed across Toronto, the GTA and surrounding areas of Southern Ontario.
Greater Toronto Area (primary service areas): Ajax, Aurora, Brampton, East York, Etobicoke, Markham, Milton, Mississauga, Newmarket, North York, Oakville, Oshawa, Pickering, Richmond Hill, Scarborough, Thornhill, Vaughan and Woodbridge.
Southern Ontario (depending on the project): Barrie, Bolton, Burlington, Collingwood, Georgetown, Guelph, Hamilton, Innisfil, Orangeville, Orillia, Keswick, King City, Kitchener, Midland and Waterloo.
Installation covers everything from site preparation and fitting to alignment and final finishing, and is completed by our experienced in-house team for full control over quality and execution.
Related Projects
Ready to Order Commercial Wood Ceilings?
Send us your drawings, or your measurements and photos, and our team will review your commercial wood ceiling project and prepare a free quote.
1710 Midland Ave Unit 7, Scarborough, ON