
Restaurant and Business Feature Walls Built Around Your Brand
1BENMU designs, fabricates and installs feature walls for restaurants, lobbies, clinics, offices and retail stores. In a commercial space the wall has a job to do: it anchors a dining room, frames a logo or gives a reception area the first impression your business wants.
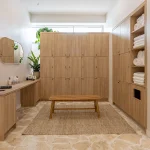
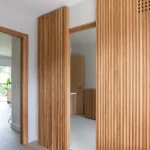
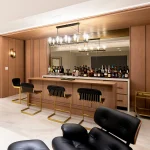
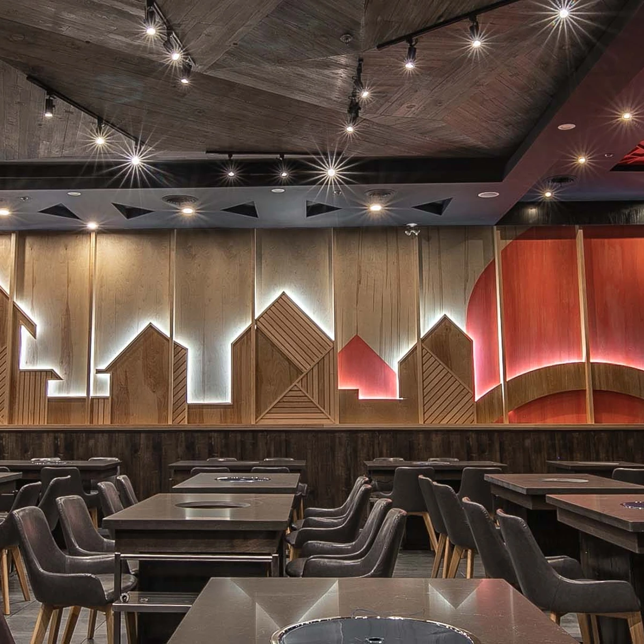
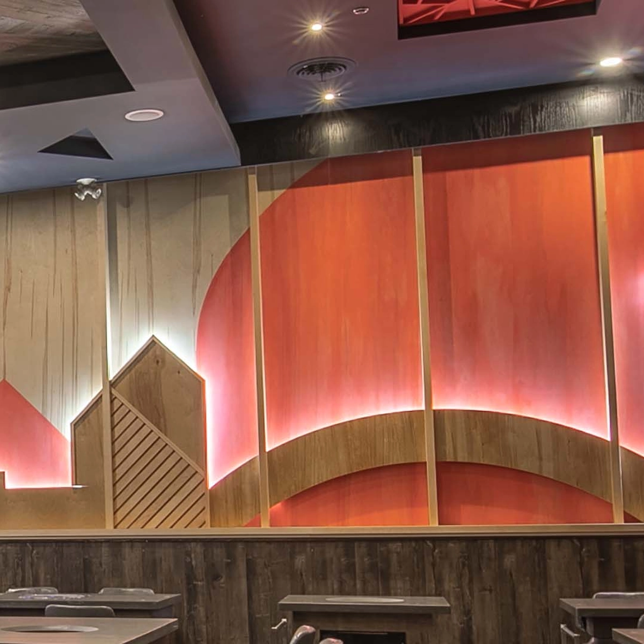
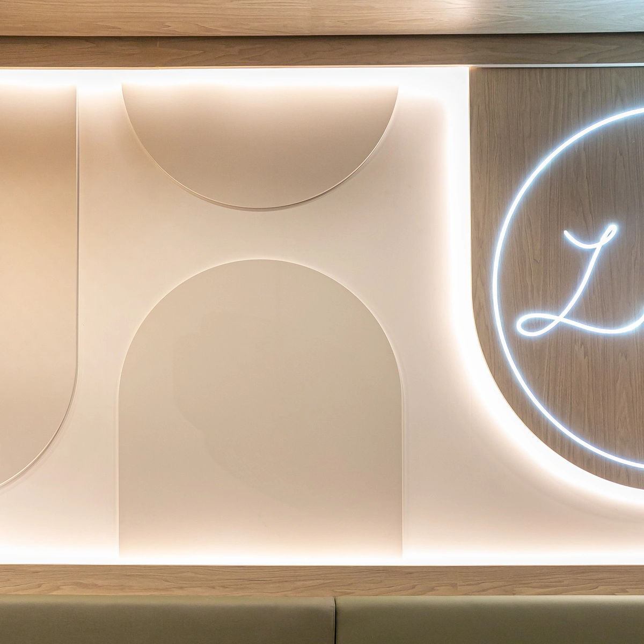
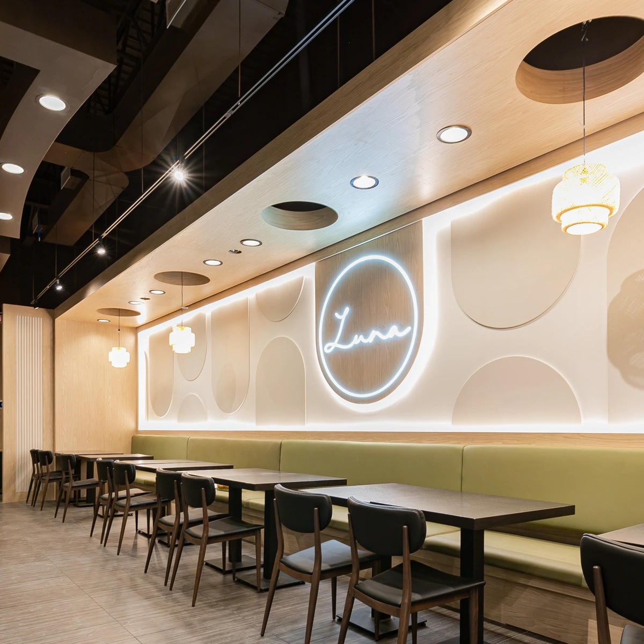
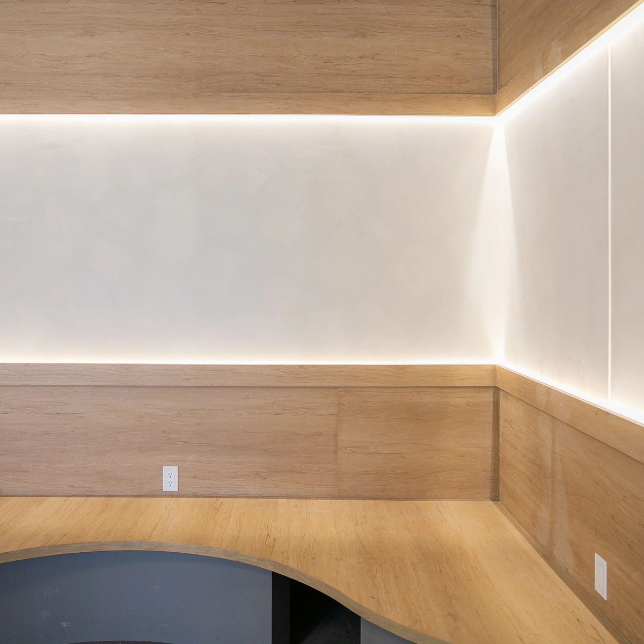
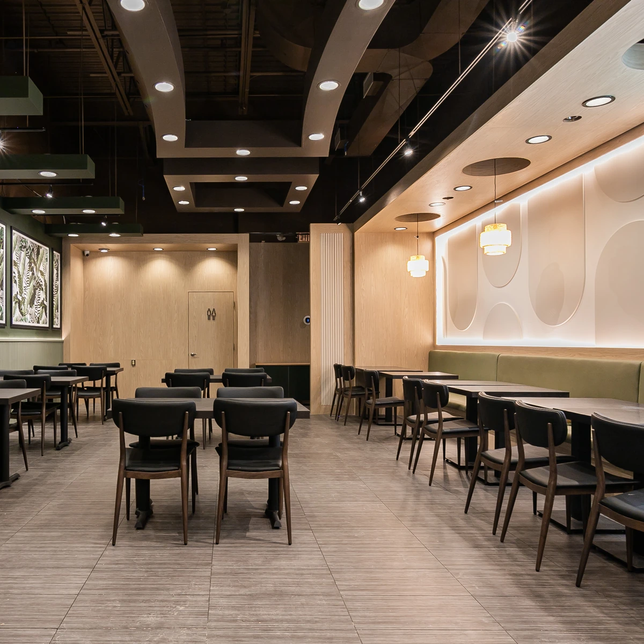
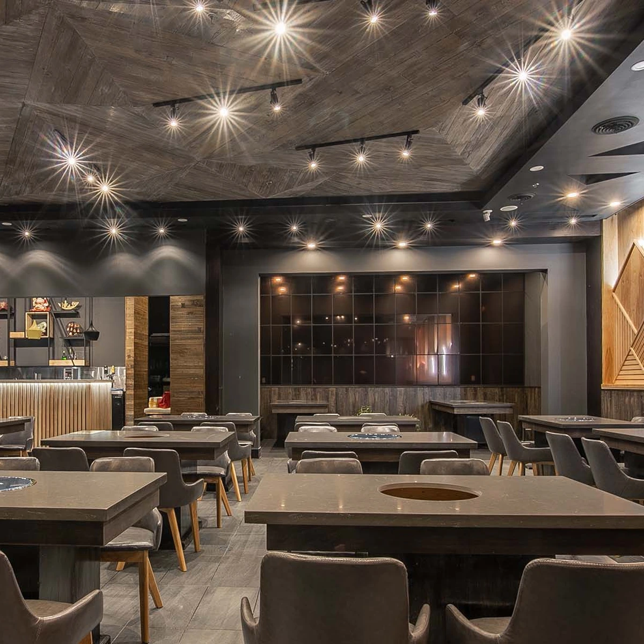
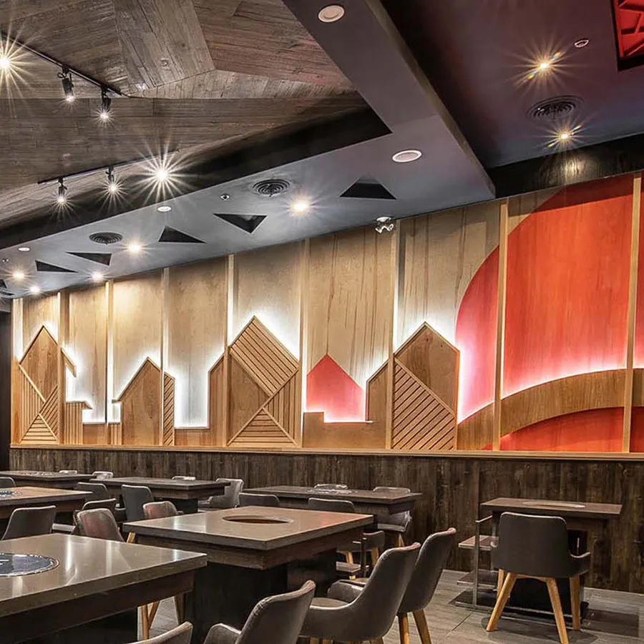
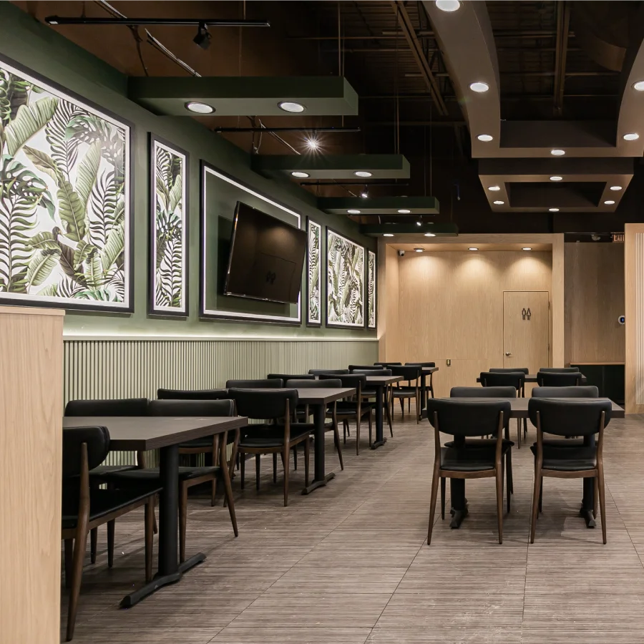
Walls can combine wood panels, sculpted shapes, colour and backlit edges. The photos on this page show cut wood patterns, arched panels and LED-lit recesses, all drawn to the exact size of the wall and to sight lines from the entrance and seating.
Signage, lighting, outlets, screens and doors are planned into the layout from the start. Larger walls are built in sections, and they can tie into banquettes, counters and cabinetry, so your feature wall reads as part of one interior.
Planning this for your home? See our custom feature walls for homes.


Our Commercial Feature Wall Fabrication Process
Design and Customization: We start with your floor plan or design drawings and how staff and customers move through the space. Our in-house team then plans the panel layout, lighting and sign positions and prepares shop drawings for approval by your designer, contractor or landlord.
Material Selection: Wood panels, veneers and painted surfaces are chosen for the look you want and the wear the wall will take from guests and staff.
Fabrication Process: Patterns, panels and recesses are CNC cut in our Scarborough shop, then prepared in sections so large walls fit together cleanly on site.
Finishing Options: Surfaces can be stained, painted or colour-matched to your brand, with LED-lit edges and logo or sign details where the design calls for them.
Installation and Quality Assurance: Our crew installs your feature wall across Toronto and the GTA, handling the site preparation needed and working around the other trades on your build. We finish with a final inspection against the approved drawings before handover.
What to Know Before Ordering Commercial Feature Walls from 1BENMU
How much do commercial feature walls cost?
Commercial feature walls from 1BENMU can start from $12,000 for a simple panelled wall, and can go $16,000+ for more complicated projects, materials or designs. The final price depends on wall size, patterns, finishes and any lighting or signage built in, so we quote each project individually. To get your price, send your drawings or measurements and photos of the space. Consultations and quotes are free.
Can you build our logo or branding into the wall?
Yes, branding can be drawn into a feature wall by 1BENMU, including logo recesses, colour-matched panels and shapes taken from your brand. We show the exact position and size on the shop drawings, so you can approve how it reads from the entrance. Send your logo file and brand colours early, and we will plan the layout around them.
Can lighting be built into a feature wall?
Yes, LED lighting is often part of the feature walls 1BENMU builds, usually behind panel edges or inside recessed shapes. Lit edges make a wall stand out in a dining room with low light. We leave space for the lighting in the panels and coordinate locations with your electrician, so the wiring is settled before the wall goes up.
Which businesses do you build feature walls for?
At 1BENMU, we build feature walls for restaurants, cafes, clinics, salons, offices, lobbies and retail stores. A restaurant may need a statement behind the seating, while a clinic may want a calm wall in the waiting area and an office a branded wall at reception. We design each one around what guests should see first.
What does a feature wall need to work alongside other trades?
A commercial wall has to line up with electrical, sprinklers, signage and the flooring around it, so 1BENMU shows those details on the shop drawings. We review them with your designer and general contractor before fabrication. Our crew then handles the site preparation the wall needs and fixes it in sequence with the rest of your build.
Can we work from our designer's drawings?
Yes, designer and architect drawings are a common starting point for commercial feature walls at 1BENMU. Our in-house team develops them into shop drawings showing every panel, joint and lit edge for approval. If you only have a concept image, send it with your wall measurements, and our team can prepare the drawings for you.
Do you offer a warranty on commercial feature walls?
Yes, every commercial feature wall fabricated and installed by 1BENMU is covered by our workmanship warranty, which covers manufacturing and installation defects under normal use. Each project goes through our quality assurance process, starting with a review of the approved shop drawings. After installation, we complete a final inspection to confirm the work meets the high standards we set for every commercial project.
What feature wall ideas work best for a restaurant?
The restaurant feature walls 1BENMU builds work best when the wall supports how the room is used: a slatted or fluted wood wall behind banquettes, a lit wall behind the bar, or a branded wall guests see as they walk in. Texture, lighting and your logo can be combined in one design, and we plan the wall around your seating and sightlines.
Can a feature wall work in a small restaurant or shop?
Small spaces often get the most from a single strong wall, and 1BENMU designs commercial feature walls to the exact size of the space. Vertical slats or fluted panels draw the eye upward so a low or narrow room feels taller, and integrated lighting adds depth without taking up floor space. One well-placed wall can carry the whole interior.
Do you install commercial feature walls in Toronto?
Yes, the commercial feature walls we fabricate at 1BENMU are installed across Toronto, the GTA and surrounding areas of Southern Ontario.
Greater Toronto Area (primary service areas): Ajax, Aurora, Brampton, East York, Etobicoke, Markham, Milton, Mississauga, Newmarket, North York, Oakville, Oshawa, Pickering, Richmond Hill, Scarborough, Thornhill, Vaughan and Woodbridge.
Southern Ontario (depending on the project): Barrie, Bolton, Burlington, Collingwood, Georgetown, Guelph, Hamilton, Innisfil, Orangeville, Orillia, Keswick, King City, Kitchener, Midland and Waterloo.
Installation covers everything from site preparation and fitting to alignment and final finishing, and is completed by our experienced in-house team for full control over quality and execution.
Related Projects
Ready to Order Commercial Feature Walls?
Send us your drawings, or your measurements and photos, and our team will review your commercial feature wall project and prepare a free quote.
1710 Midland Ave Unit 7, Scarborough, ON