Restaurant Banquettes and Booth Seating for Commercial Interiors
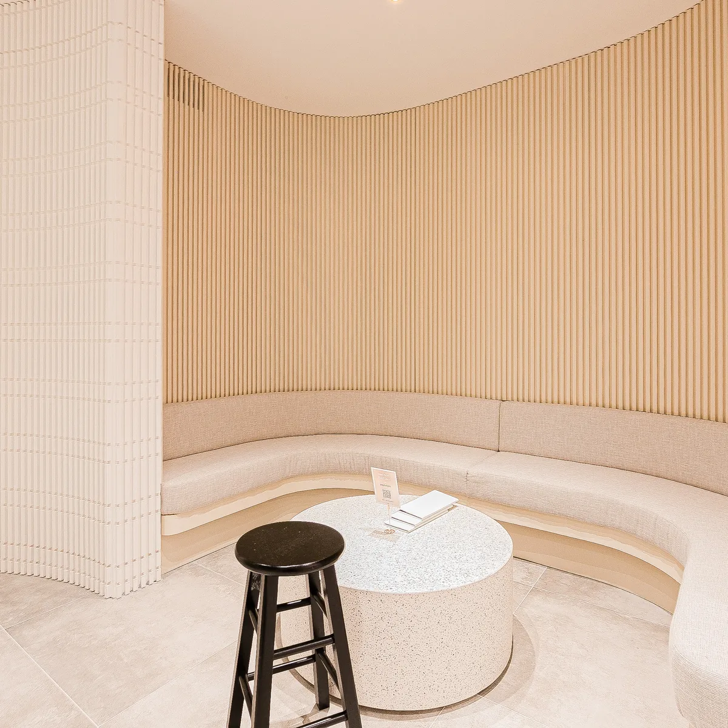
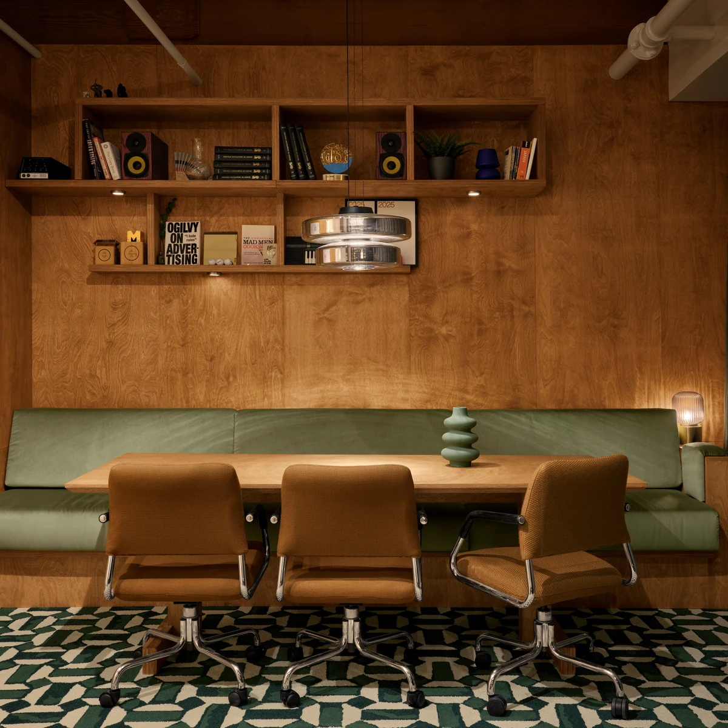
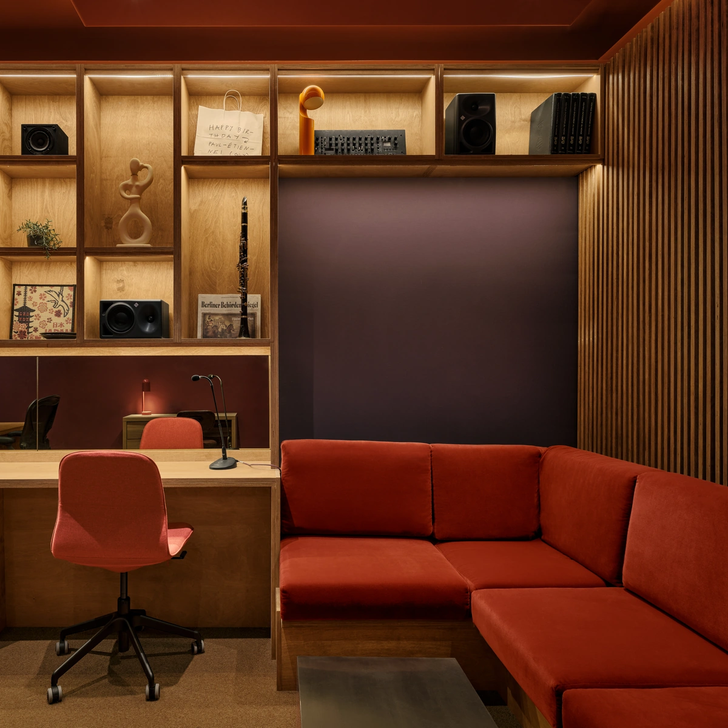
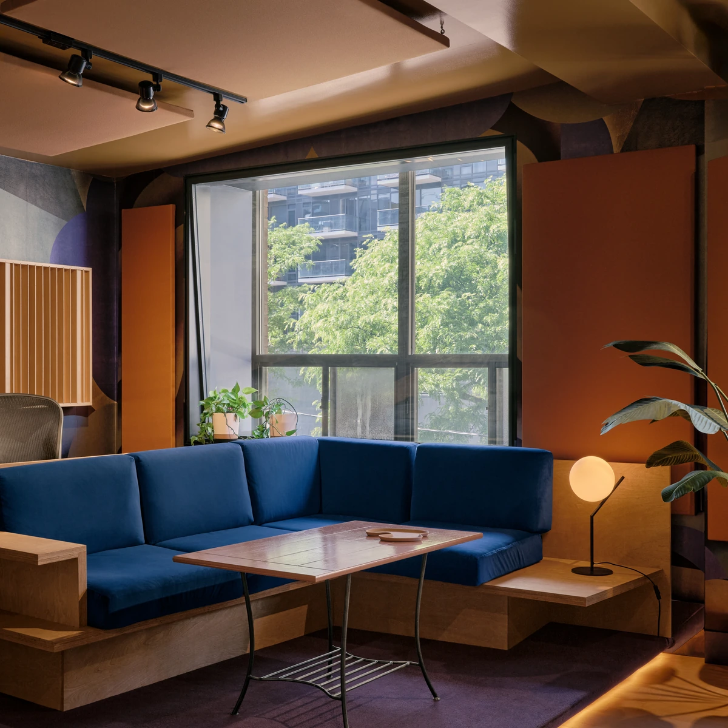
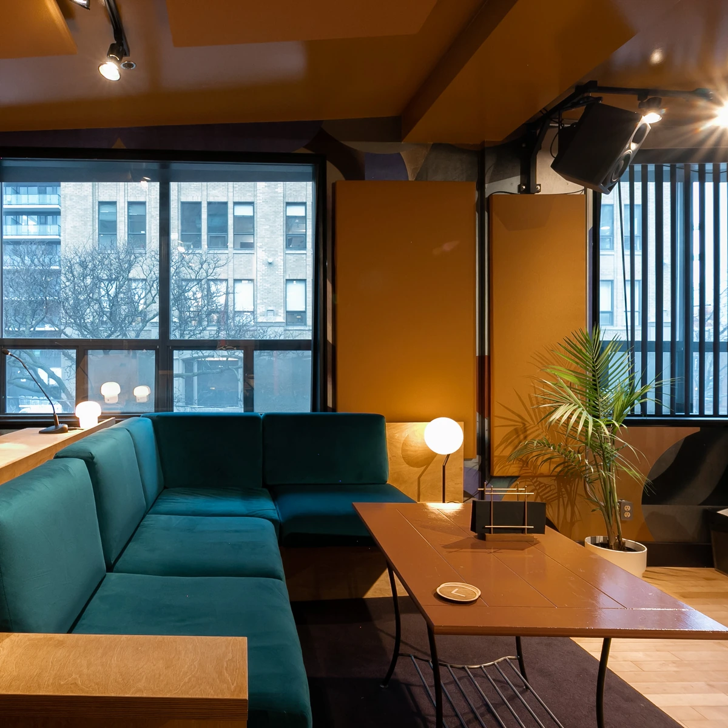
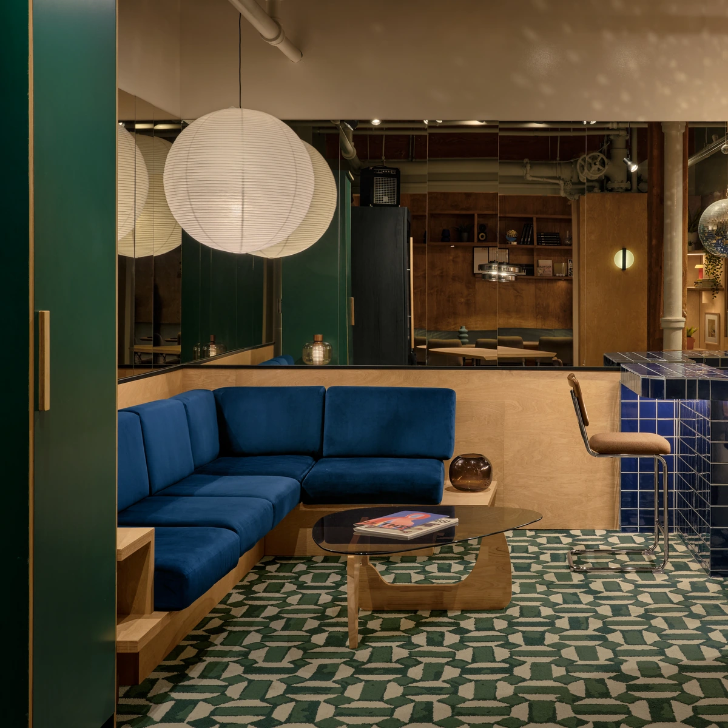
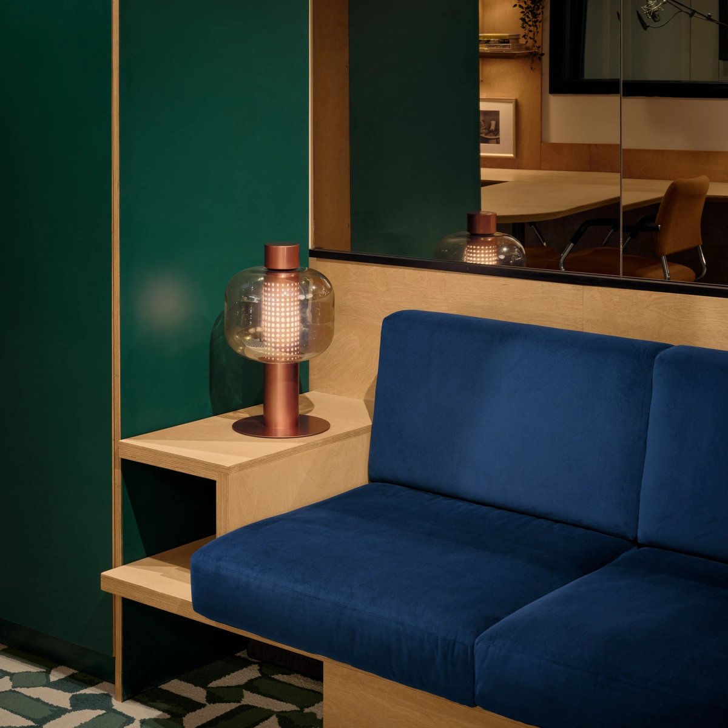
1BENMU builds restaurant banquettes, booth seating and built-in lounge benches for restaurants, cafes, lounges, offices and waiting areas. Fixed seating along a wall usually seats more guests than loose chairs, and it keeps aisles clear for staff during service.
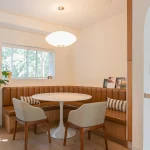
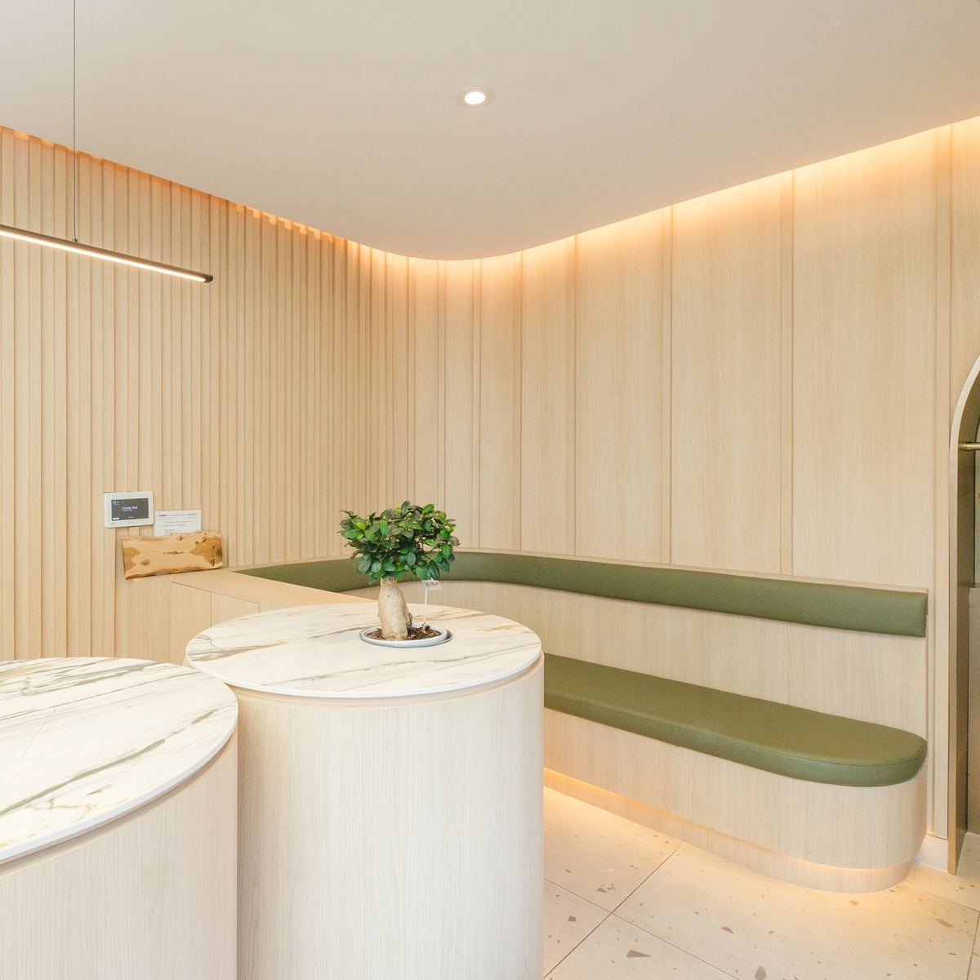
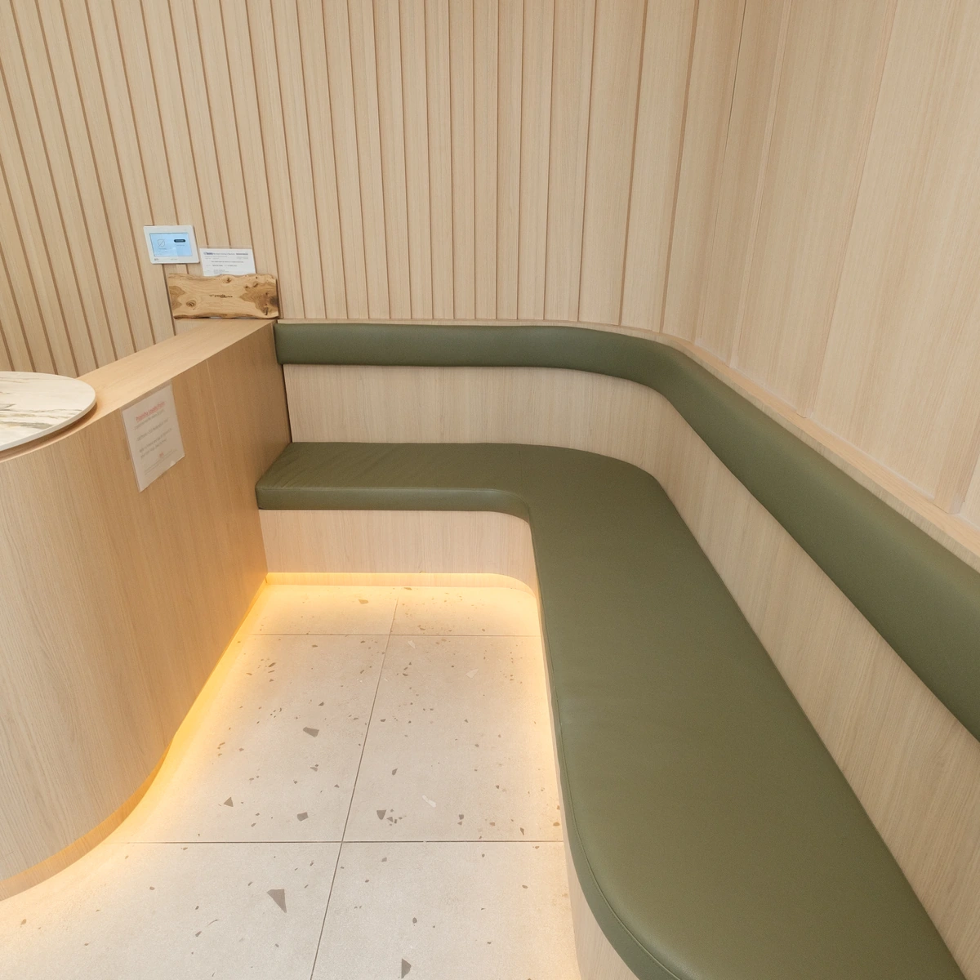
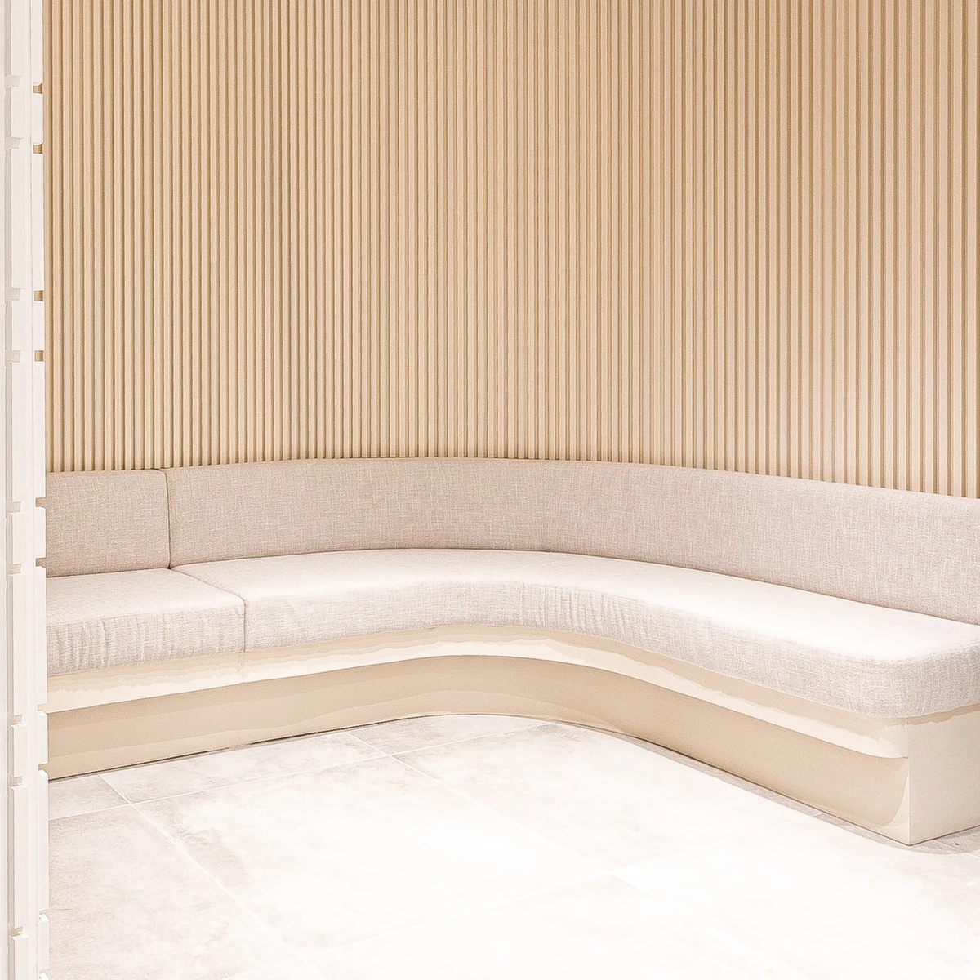
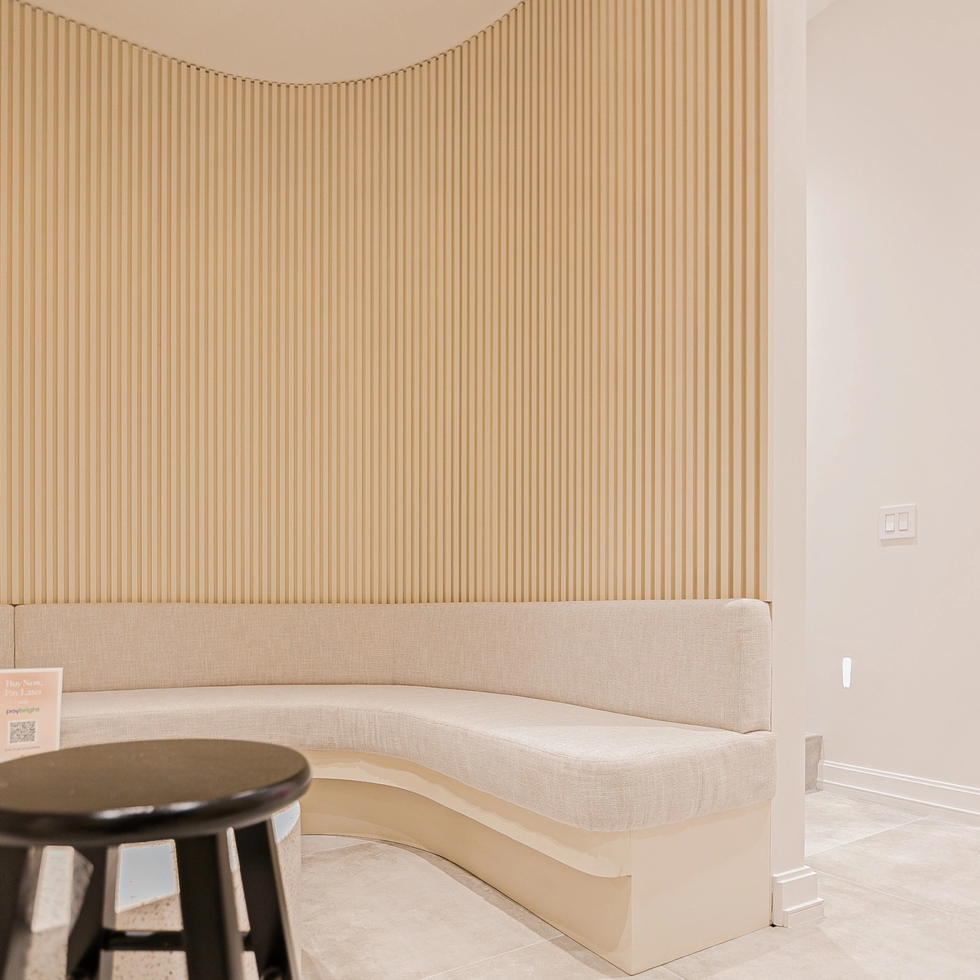
Each run is drawn around your table plan, whether that is a long straight bench with tables down the room, an L-shaped corner, a curved run or a full booth layout. Seat and back upholstery is selected for the traffic the space takes, with channel, button or piped detailing to carry your interior.
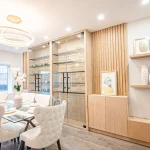
The base is built as millwork with a strong internal frame, so it stands up to daily contact from guests, chairs and cleaning. LED lighting can be planned under the seat or above the back, and wood slat walls can be drawn with the bench so the seating and the wall read as one design.
Planning this for your home? See our custom banquette seating for homes.


Our Commercial Banquette Seating Fabrication Process
Design and Customization: We start with your floor plan or design drawings and how staff and customers move through the space. Our in-house team then plans the bench runs, corners, seat depth and aisle widths around your table plan, and prepares shop drawings for approval by your designer, contractor or landlord.
Material Selection: Upholstery is selected for how hard the seat will work and how often it gets cleaned, and exposed bases are chosen to match your millwork and floors.
Fabrication Process: Frames and base parts are CNC cut in our Scarborough shop, then assembled in sections so long runs and curves go together cleanly on site.
Finishing Options: Exposed wood can be stained or finished to match your interior, with channel, button or piped upholstery and LED lighting where the design calls for it.
Installation and Quality Assurance: Our crew installs your banquettes across Toronto and the GTA, handling the site preparation needed and working around the other trades on your build. We finish with a final inspection against the approved drawings before handover.
What to Know Before Ordering Commercial Banquettes from 1BENMU
How much does commercial banquette seating cost?
Commercial banquette seating from 1BENMU can start from $7,000 for a simple straight bench, and can go $9,000+ for more complicated projects, materials or designs. The final price depends on the length of the run, the layout, the upholstery and any lighting, so we quote each project individually. To get your price, send your floor plan or measurements and your seat count. Consultations and quotes are free.
What upholstery holds up best in a restaurant?
For restaurant seating, 1BENMU usually starts with vinyl, because it wipes clean quickly between guests and handles spills during a busy service. Fabric gives a softer look that often suits lounges, offices and waiting areas with lower traffic. We review both against how your space runs, then detail the choice with channel, button or piped finishing on the shop drawings.
Should we use banquettes or loose chairs?
Most dining rooms 1BENMU works on use both, with banquettes along the walls and loose chairs on the open side of each table. A bench needs no room behind it for chairs to pull back, which helps you fit more seats along a wall. We lay out the runs around your table plan, so aisles stay clear for staff and guests.
Can you build curved banquettes or full booths?
Yes, curved runs and full booths are both part of the seating 1BENMU fabricates, alongside straight and L-shaped benches. Curves are built in sections on our CNC so they sit tight to the wall and flow without visible breaks in the line. Send your floor plan and a reference photo, and we will review how the layout works in your space.
Can lighting be built into the banquette?
Yes, LED strips can be planned into the base or above the back of a banquette at 1BENMU, which gives the seating a floating look in the evening. Lighting needs to be coordinated with your electrician, so tell us early and we will show its location on the shop drawings. That way the wiring route is settled before the bench reaches your site.
Can you work from our designer's or architect's drawings?
Yes, designer and architect drawings are a common starting point for commercial banquettes at 1BENMU. Our in-house team turns them into shop drawings for approval, confirming seat heights, depths, runs and upholstery details before fabrication. We also coordinate with your general contractor, so the seating lands in the right place and sequence on your build.
Do you offer a warranty on commercial banquettes?
Yes, every commercial banquette fabricated and installed by 1BENMU is covered by our workmanship warranty, which covers manufacturing and installation defects under normal use. Each project goes through our quality assurance process, starting with a review of the approved shop drawings. After installation, we complete a final inspection to confirm the work meets the high standards we set for every commercial project.
What are standard dimensions for restaurant banquette seating?
Restaurant banquettes from 1BENMU are planned around common seating standards rather than one fixed size. Seat height usually sits around 18 inches, seat depth around 18 to 22 inches, and each guest needs roughly 20 to 24 inches of bench length. Two-seat tables are commonly 24 to 30 inches wide. We confirm the final sizes on the shop drawings against your tables and aisle widths.
Do banquettes work in a small restaurant or café?
Small venues often gain the most from the banquettes 1BENMU builds, since straight, L-shaped and corner runs can be sized to tight floor plans. A bench against the wall needs no room behind it for chairs, so aisles stay clear for staff, and a corner run can turn an awkward nook into seating. We plan each run around your table sizes and how service moves through the room.
What is the difference between a banquette and a booth?
Both are fixed seating, and 1BENMU fabricates both for restaurants, cafés and lounges. A banquette is usually a long bench along a wall, paired with loose chairs on the open side of each table. A booth encloses a table with seating on two sides and a high back, which gives guests more privacy but fixes the number of seats at each table.
Do you install commercial banquettes in Toronto?
Yes, the commercial banquette seating we fabricate at 1BENMU is installed across Toronto, the GTA and surrounding areas of Southern Ontario.
Greater Toronto Area (primary service areas): Ajax, Aurora, Brampton, East York, Etobicoke, Markham, Milton, Mississauga, Newmarket, North York, Oakville, Oshawa, Pickering, Richmond Hill, Scarborough, Thornhill, Vaughan and Woodbridge.
Southern Ontario (depending on the project): Barrie, Bolton, Burlington, Collingwood, Georgetown, Guelph, Hamilton, Innisfil, Orangeville, Orillia, Keswick, King City, Kitchener, Midland and Waterloo.
Installation covers everything from site preparation and fitting to alignment and final finishing, and is completed by our experienced in-house team for full control over quality and execution.
Related Projects

Ready to Order Commercial Banquette Seating?
Send us your drawings, or your measurements and photos, and our team will review your commercial banquette project and prepare a free quote.
1710 Midland Ave Unit 7, Scarborough, ON