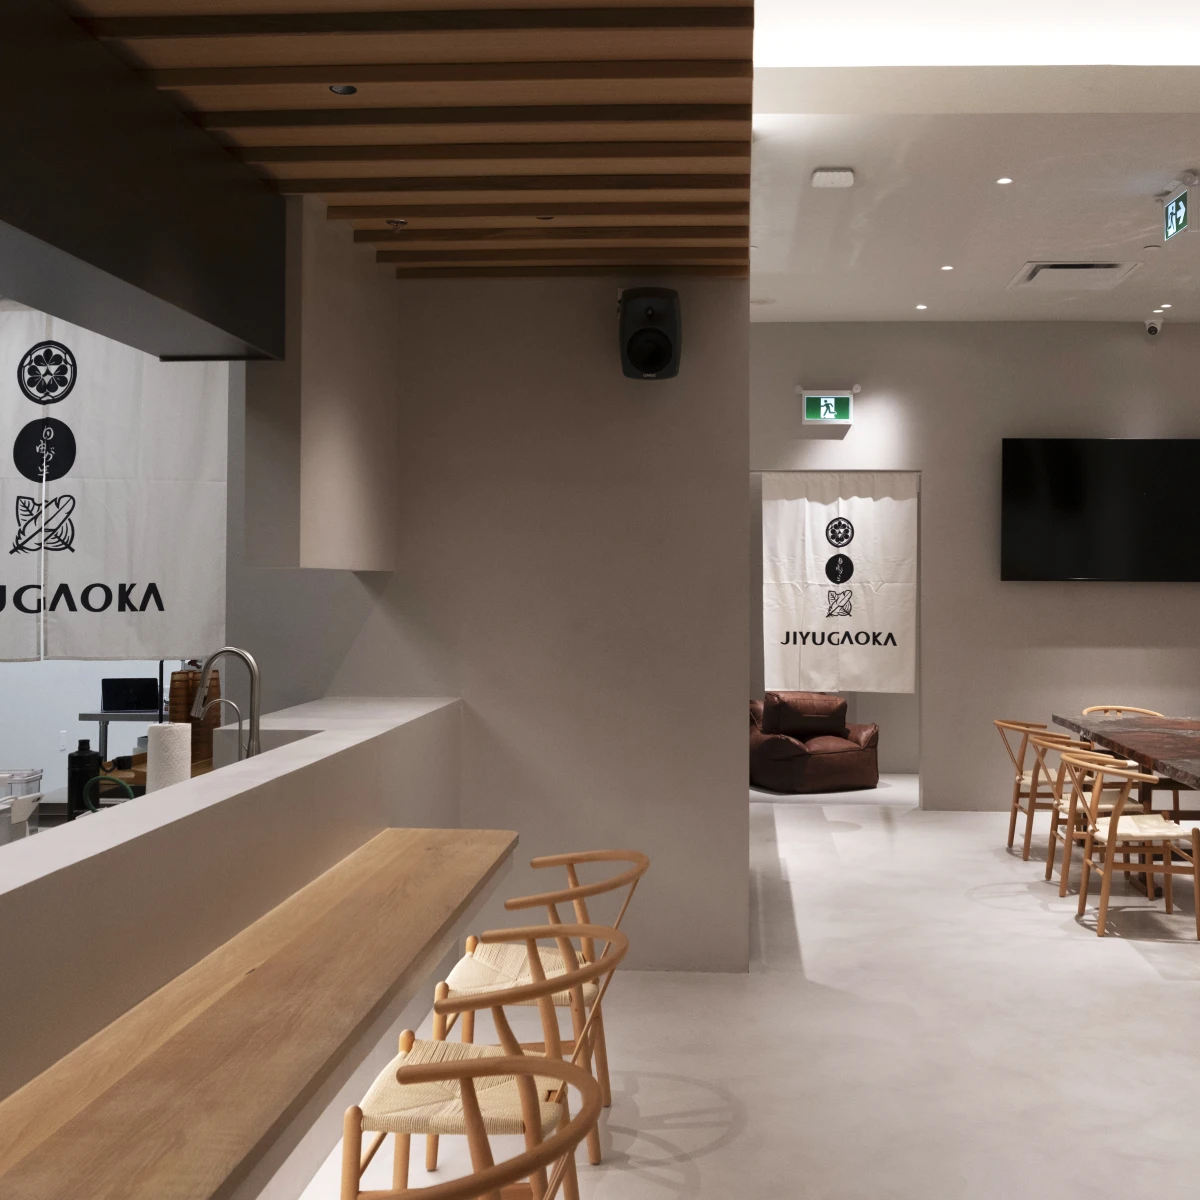
Circonflex Recording Studio
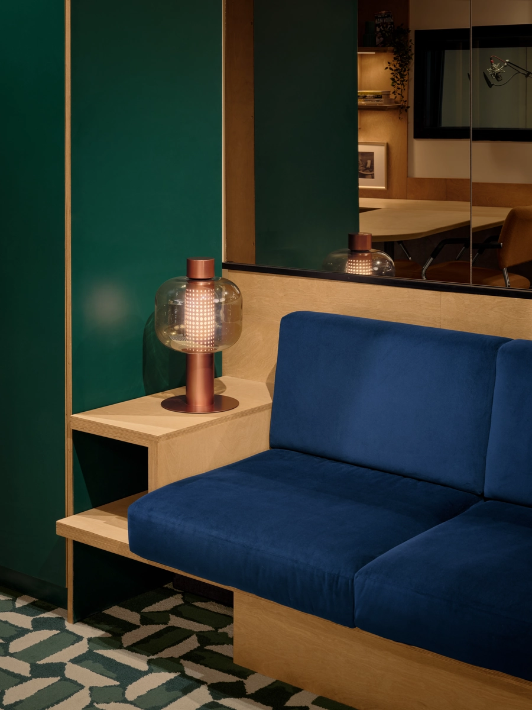
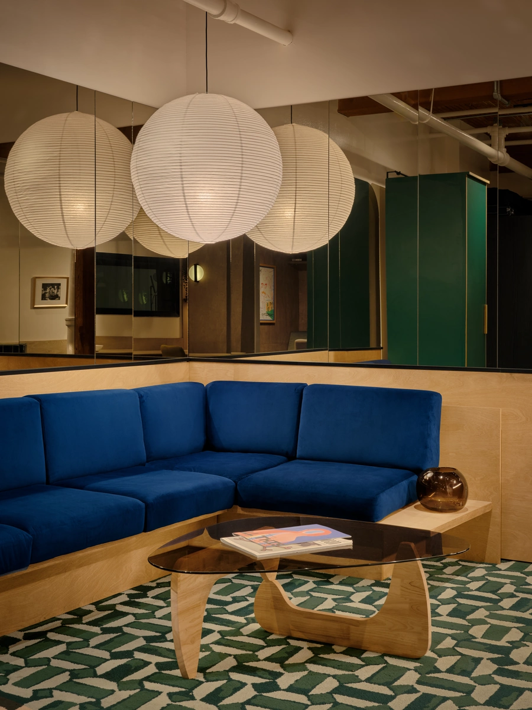
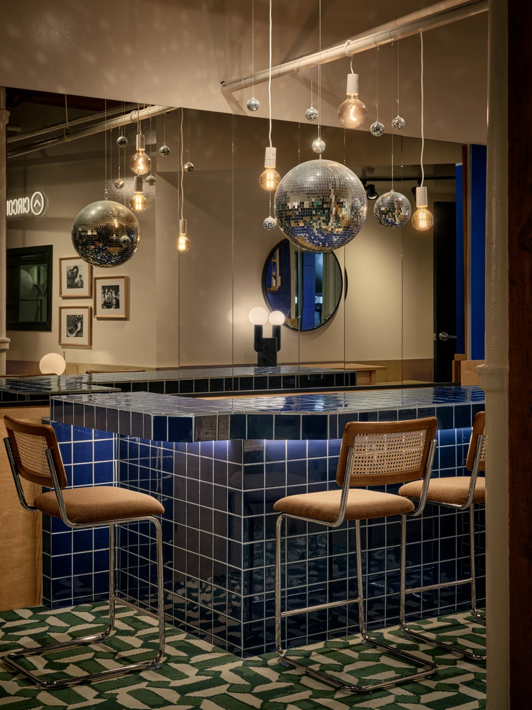
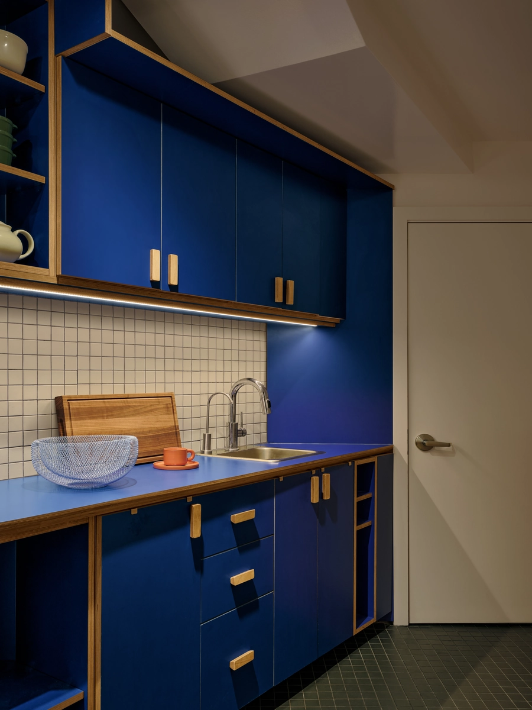
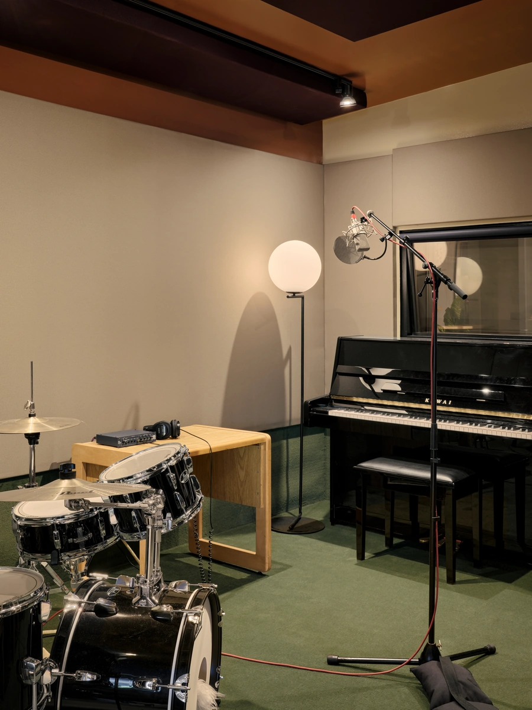
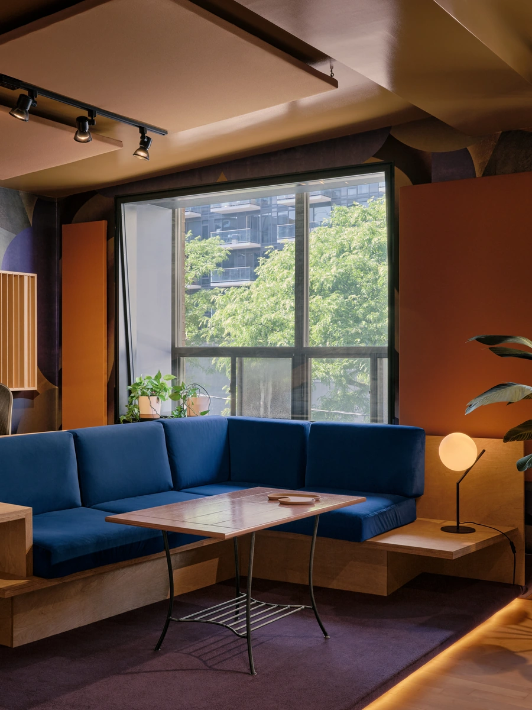
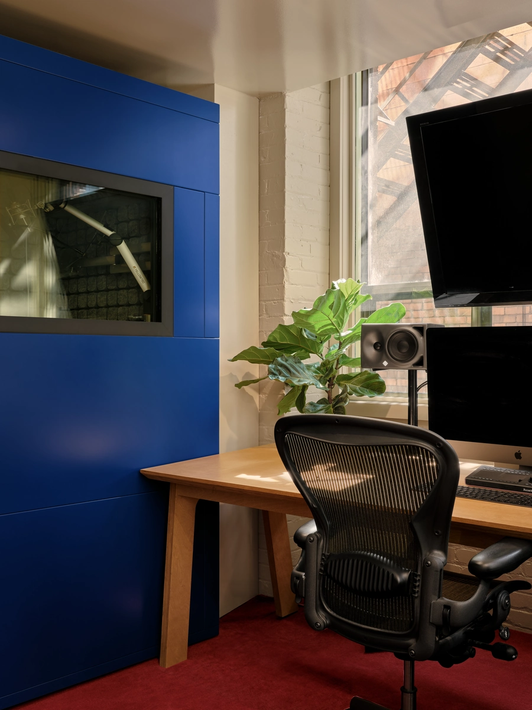
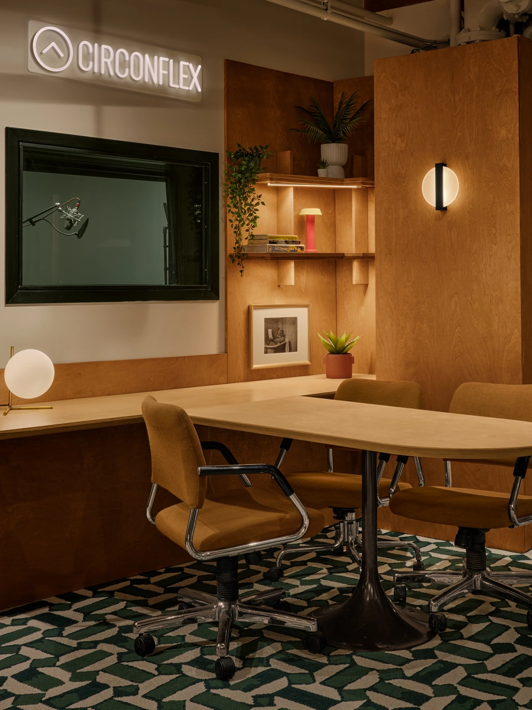
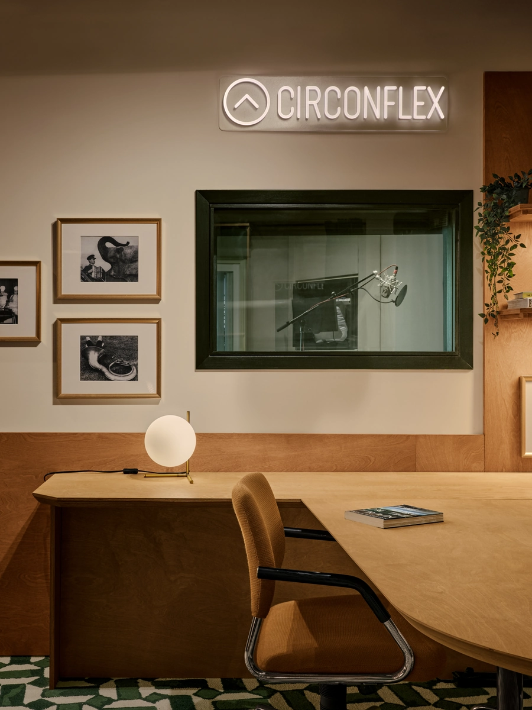
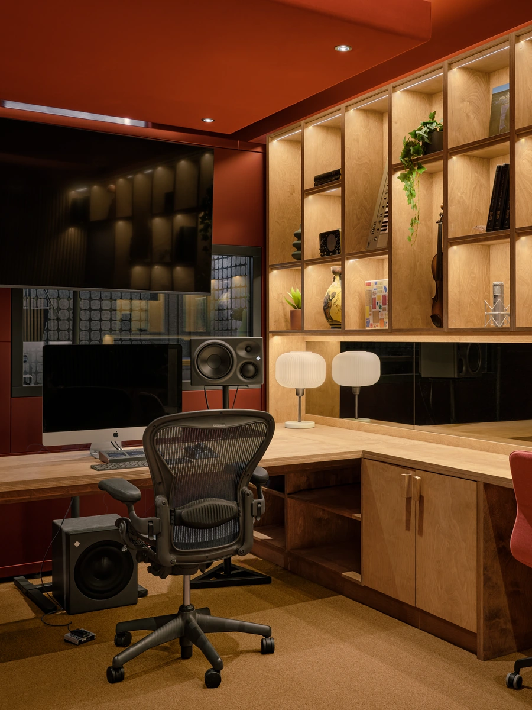
Phased recording-studio expansion in a century-old Spadina Avenue building where atmosphere and fine detail came first. Custom millwork, veneer, furniture and upholstery by 1BENMU, built to Atelier Zébulon Perron’s design.
Location
Spadina Ave, Toronto
01 — The challenge
A century-old building that didn't match the drawings
The expansion ran in phases inside a century-old Toronto building where measuring and installing were both difficult. Site conditions kept drifting from the drawings, and the millwork had to meet acoustic walls and concealed wiring.
— Unfinished carpeting and missing lighting locations
— Grille conditions that differed from the drawings
— Hidden wiring and studio walls to protect
— Late design changes across trades
02 — What we provided
Re-sequenced production, logistics and installation
As site conditions changed, 1BENMU split production, logistics and installation into batches, timed the second delivery to the carpet schedule, and put the electrical and millwork interfaces in writing.
— Shop drawings and material selection
— Custom millwork, wood veneer and furniture
— Upholstery coordination and site installation
— Revised sequencing and construction window for production and installation
— Electrical and millwork coordination, with documented interfaces
— Advice on concealed wiring and limits of field-cut LED recesses
— Assessment of a booth-access change
— Finish coordination and project management
03 — How we did it
Phased by room, checked before walls closed
The team checked site conditions first, then divided the work into room and delivery phases. At closeout, electrical connections, openings, false panels, baseboards and finish repairs went into a written responsibility list.
— Missing electrician flagged before wall closure
— Cable routing and wall protection raised early
— Irreversible on-site machining avoided: lighting format reconsidered
— Armrest change checked against booth access and end panel
04 — What we used
Wood veneer and plywood, stained and upholstered to the design
Material choices were tracked alongside finish coordination, and material availability was one of the factors behind the revised construction window.
— Wood veneer and plywood millwork
— Wood-tone stain
— Custom furniture
— Upholstery coordinated with the millwork
— LED recess details built into the millwork
— Millwork fitted around acoustic walls and concealed wiring
05 — What we achieved
Site problems turned into sequences and written responsibilities
Each discrepancy on site became a revised sequence or a documented responsibility, instead of an open question.
— Site discrepancies converted into revised sequencing
— Wiring and wall-protection risks raised before closure
— Later window revised after checking materials, drawings, shop and installers, then accepted in writing
— Cross-trade responsibilities documented
Closer Look at the Details
06 — Credits
Who built it
Project manager: Eddie
Shop drawings: Mila
Production: 1BENMU Production Team
Installation: Ricky and team
Design studio: ATELIER ZÉBULON PERRON
Photography: Alex Lesage
07 — OUR WORK
Explore More Completed Projects