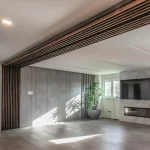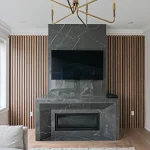
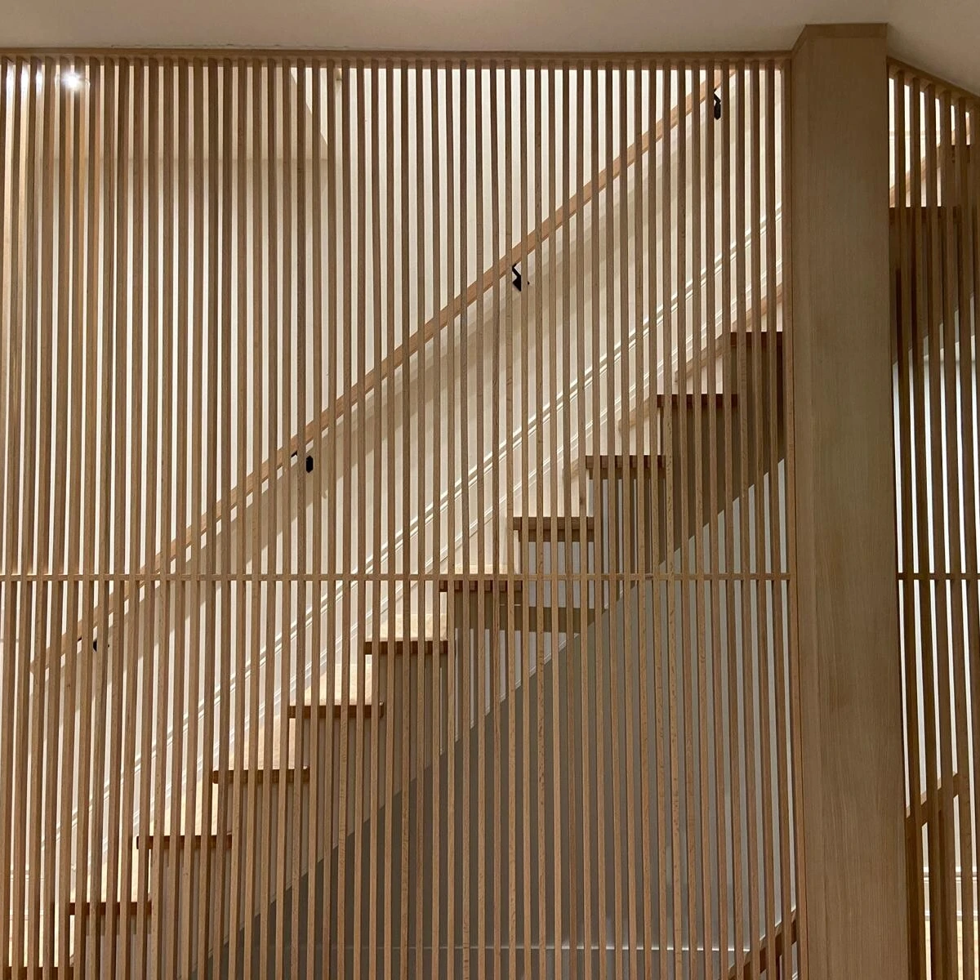
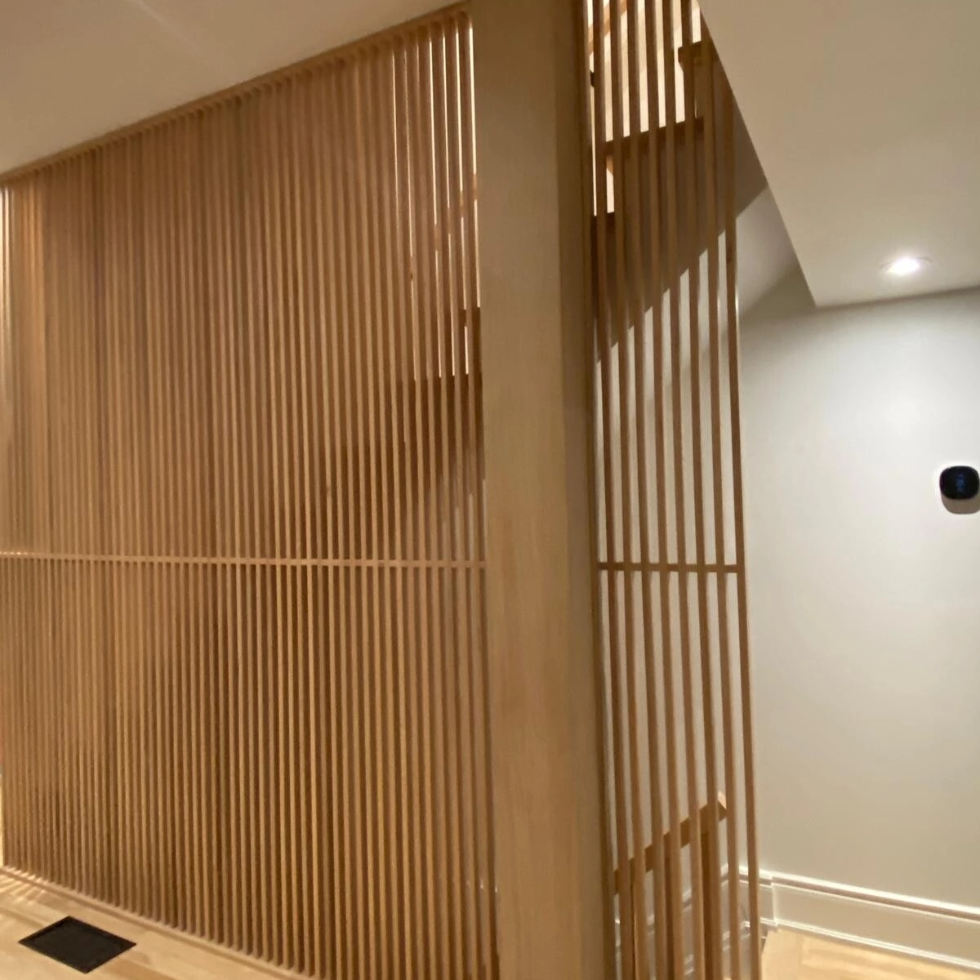
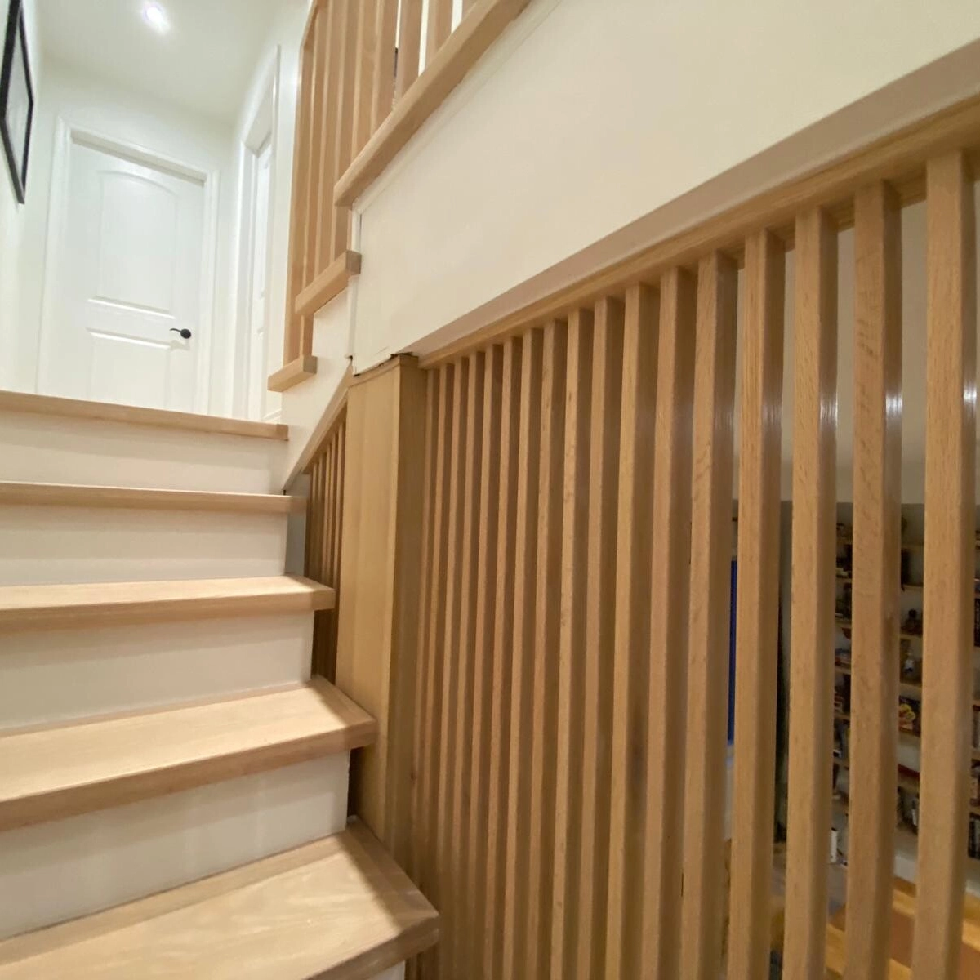
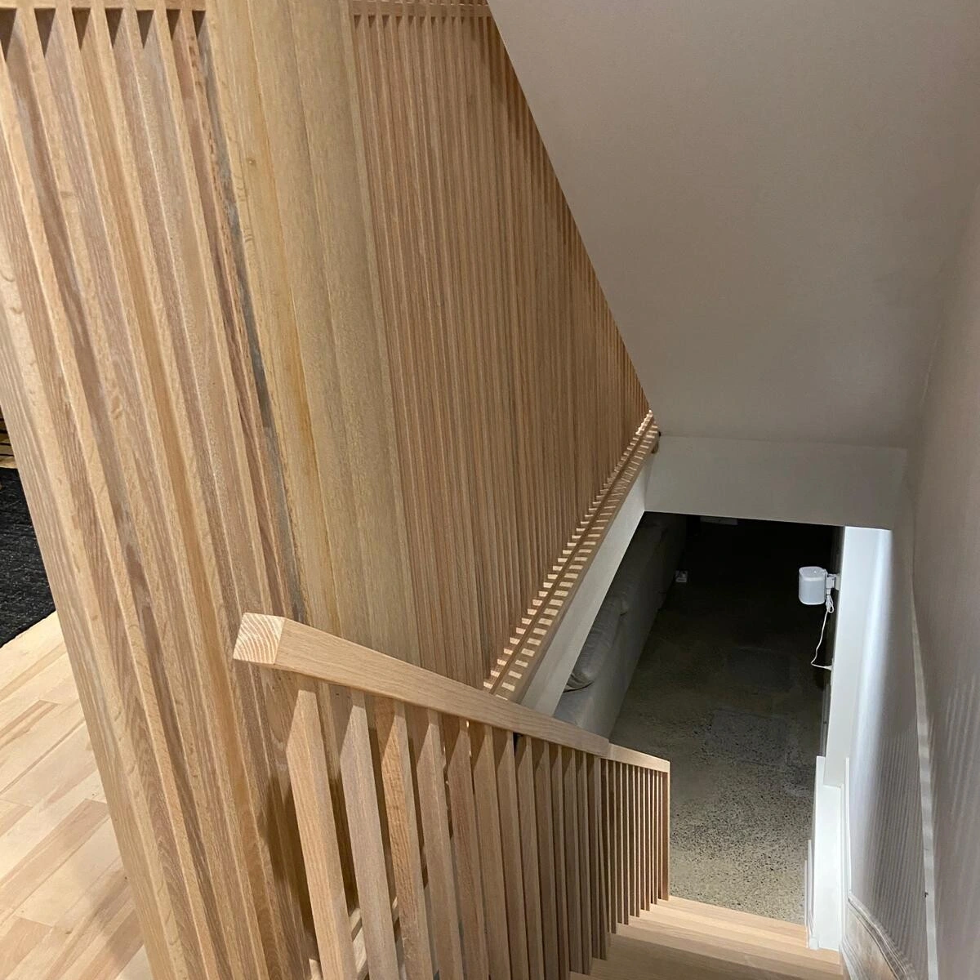
Wood Slat Stair Walls for Open Staircases and Landings
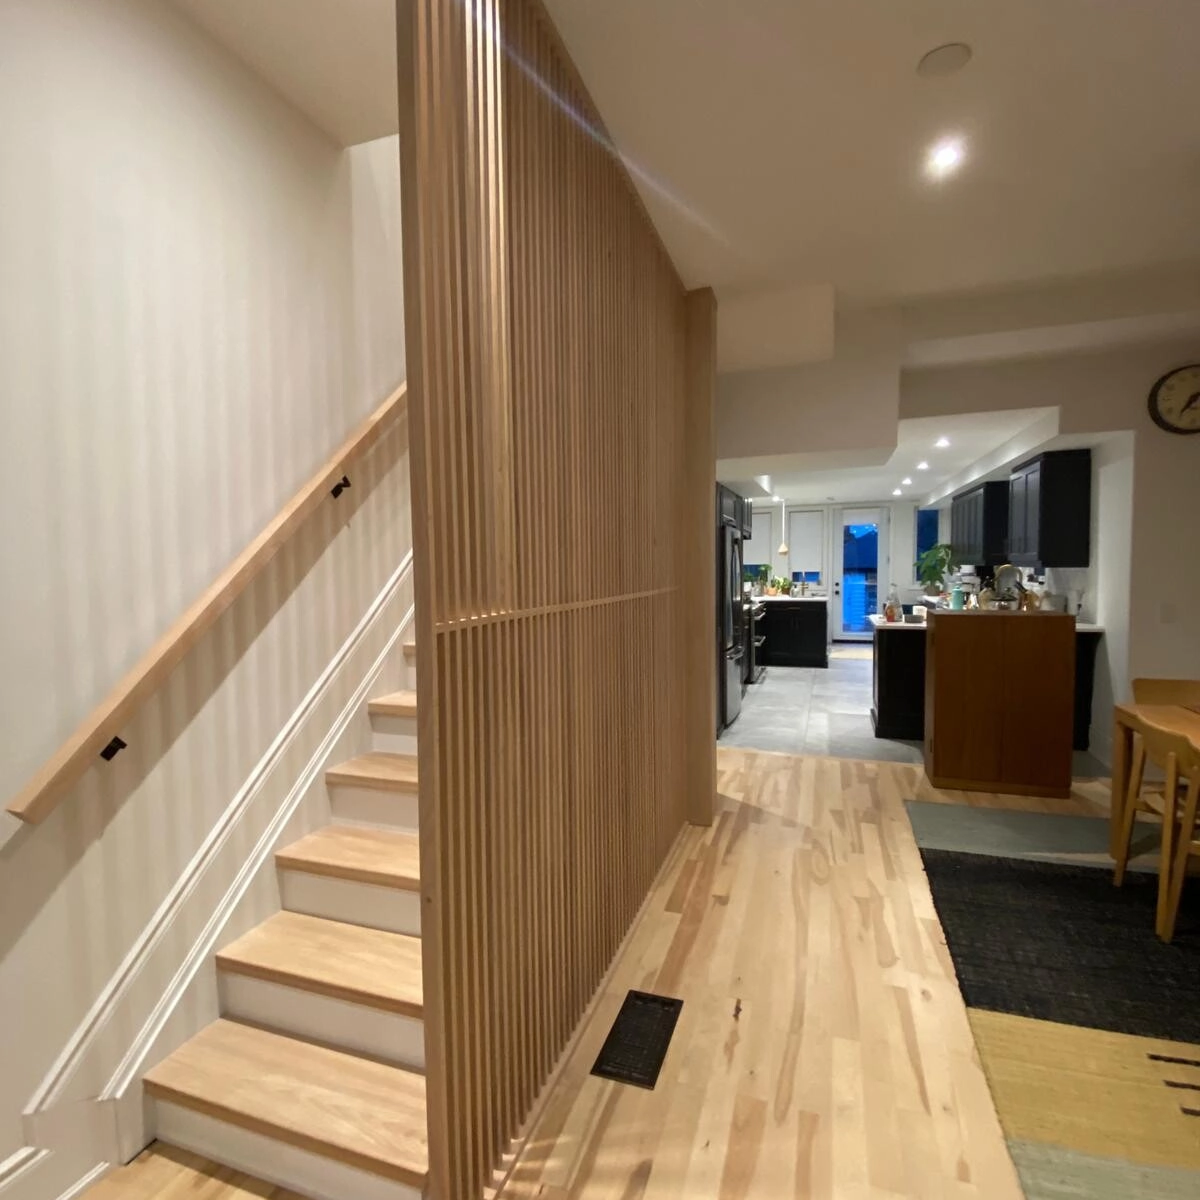
A wood slat stair wall replaces a solid wall beside a staircase with a run of slats that defines the stairs without closing them off. Light and air pass between the slats, so entryways, lofts and open staircases stay bright while the stair gets some privacy from the room beside it.
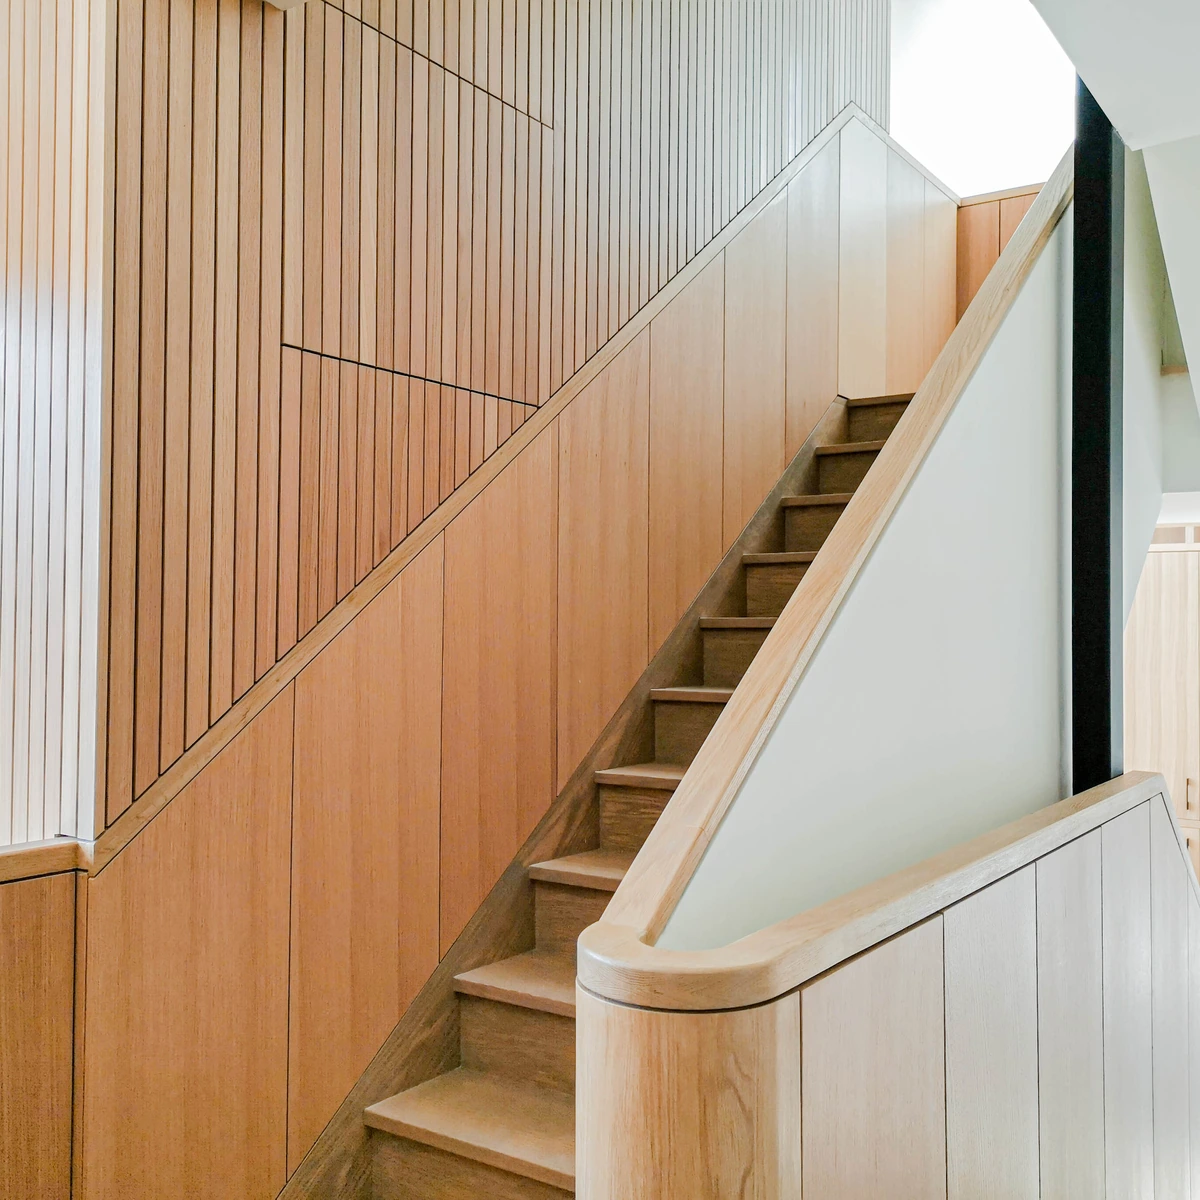
Each system is made to order for your stair, with vertical or angled slats whose spacing and profile are set to the rise. We build in solid timber or veneer and fix the slats to a prepared substrate and structure, so long runs stay straight and evenly spaced as they climb.
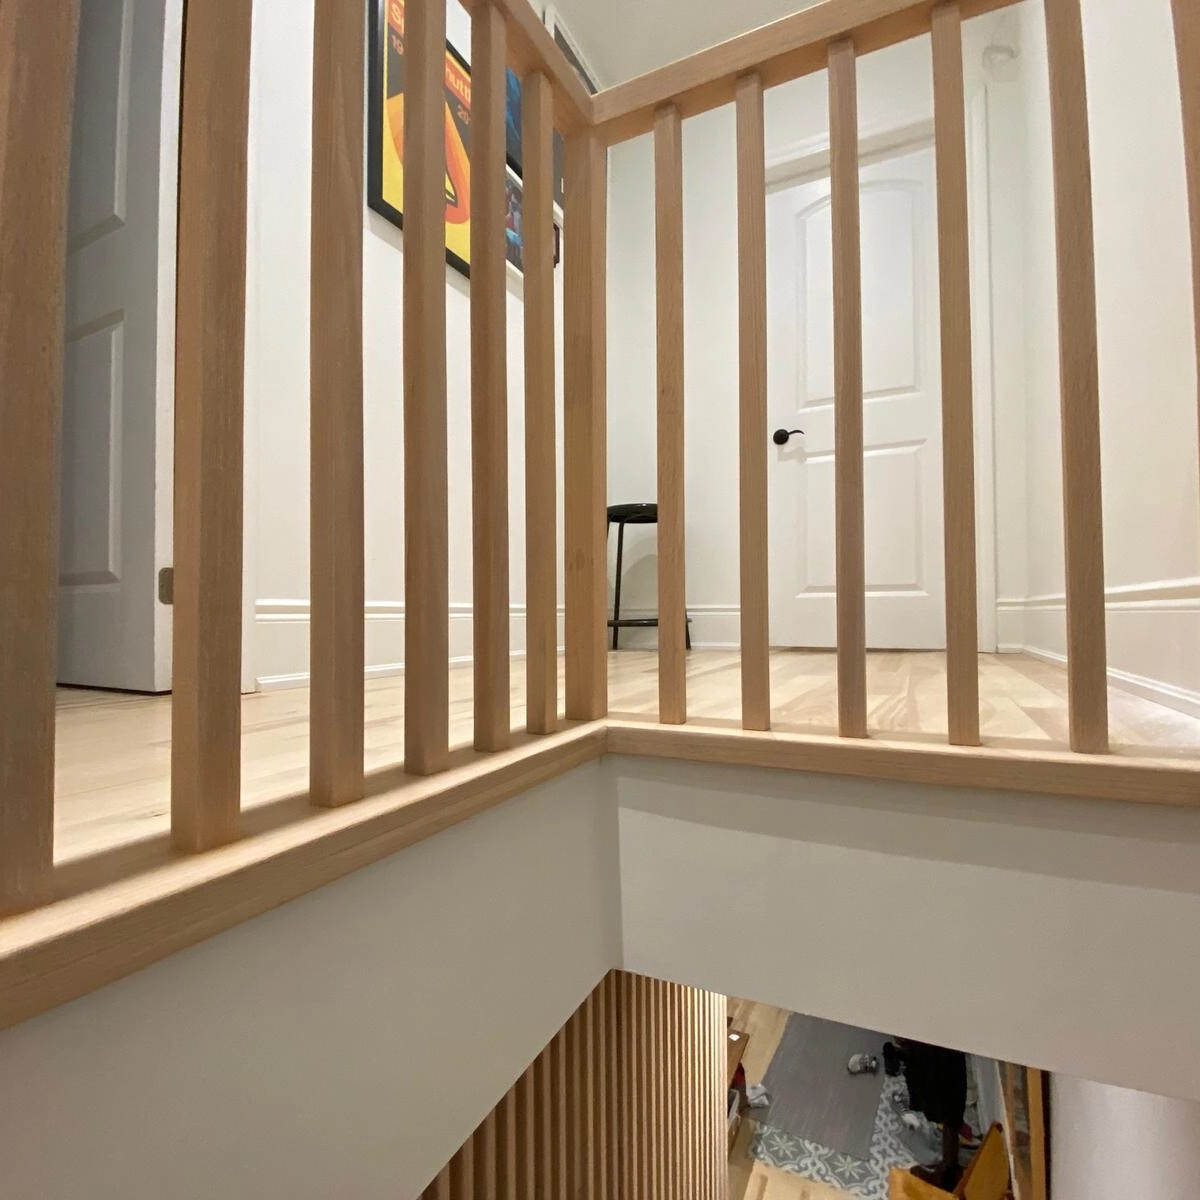
Slats can run as a partial screen beside the stairs, a full-height partition between floors, or a slatted stair wall that continues around a landing. We coordinate them with handrails, guards, lighting and adjacent wall finishes, so the slats, treads and trim read as one piece of millwork.


Our Custom Staircase Slats Fabrication Process
Design and Customization: We start with your stair measurements, then plan the slat direction, spacing, profile and where the run starts and stops. Our in-house team turns this into shop drawings showing how each slat meets the treads, landing, handrail and ceiling, for your approval.
Material Selection: Slats are made in solid timber or veneer, in the species that suits your treads, handrail and floors. Straight-grained stock is chosen for the tallest slats, where any bow would show against the slat beside it.
Fabrication Process: Slats are CNC cut in our Scarborough shop, with lengths and end cuts worked out for the pitch of your stair. Spacing is planned across the full run, so the rhythm holds from the lowest tread through the landing.
Finishing Options: The wood can be stained or finished to match your treads, handrail and floors, with the slat faces and edges finished alike because both are visible from the stairs. Lighting and handrail details are coordinated with the finish.
Installation and Quality Assurance: Our crew installs your slats across Toronto and the GTA, handling the site preparation they need, including the framing and wall prep behind the fixings. We check spacing and alignment along the stair, then finish with a final inspection before handover.
What to Know Before Ordering Staircase Slats from 1BENMU
What wood is best for staircase slats?
At 1BENMU, we recommend straight-grained solid wood for staircase slats, because it stays stable over tall vertical runs. As a millwork company specializing in solid wood, we build in white oak, red oak, walnut, maple and ash, and help you choose the species that suits your treads, handrail and floors. Straight grain matters most on the longest slats, where any bow is easy to see.
How is the wood on staircase slats finished?
Every slat wall from 1BENMU is finished to suit the stair it sits beside, usually with a stain or clear finish matched to the treads, handrail and floors. We finish the faces and edges of each slat alike, since people see both sides as they walk up the stairs. Tell us what you want to match and we will plan the finish in the shop drawings.
How much do custom staircase slats cost?
Custom staircase slats from 1BENMU can start from $5,000 for a simple vertical screen beside a single flight, and can go $8,000+ for more complicated projects, materials or designs. The final price depends on the stair height, length of the run, slat size and spacing, wood species and landing details, so we quote each project individually. To get your price, send your measurements and stair photos. Consultations and quotes are free.
Do you offer a warranty on staircase slats?
Yes, every slat system fabricated and installed by 1BENMU is covered by our workmanship warranty, which covers manufacturing and installation defects under normal use. Each project goes through our quality assurance process, starting with a review of the approved shop drawings to check dimensions, materials and spacing. After installation, we complete a final inspection to confirm your slats meet the high standards we set for every project.
Can wood slats work with my stair railing or guard?
Yes, the team at 1BENMU coordinates slats with handrails and guards in the shop drawings, so the rail, slats and landing details line up. Slat walls are often paired with a handrail for added function and safety. If you want the slats themselves to act as a railing, tell us early, because slats used as a guard have to meet the required height and spacing, which changes the structure we plan for your stair.
Should staircase slats run floor to ceiling or stop partway?
That depends on how much separation you want, and 1BENMU builds both partial screens and full-height partitions. Full-height slats give a stronger architectural line and more privacy from the next room, while a partial screen keeps the space feeling wider. Angled slats and tighter spacing also change how much you see through the wall, and we show those choices in the shop drawings.
Do you work with designers and contractors on stair slats?
Yes, our team at 1BENMU works with architects, designers, contractors and homeowners on slatted stair walls for homes and commercial interiors. If you already have drawings, send them and our in-house team will develop shop drawings around your design, matching the species, finish and spacing you have specified. We also coordinate with adjacent wall finishes and lighting, so the slats fit the rest of your project.
How can wood slats make a staircase look modern?
Vertical wood slats are one of the simplest ways to give a staircase a modern look, and a slat screen from 1BENMU replaces a heavy solid wall with clean, repeating lines. Light passes through the gaps, so the stair feels open and the hallway brighter, and the slats can continue around a landing for a continuous look.
What is a slatted staircase wall?
A slatted staircase wall is a screen of vertical wood slats along the side of a stair, and 1BENMU uses them in place of a solid wall or a standard railing infill. They can run between levels or stop partway as a partial screen, and they are coordinated with your handrail so the stair stays safe and the design stays clean.
Do you install staircase slats in Toronto?
Yes, the custom staircase slats we fabricate at 1BENMU are installed across Toronto, the GTA and surrounding areas of Southern Ontario.
Greater Toronto Area (primary service areas): Ajax, Aurora, Brampton, East York, Etobicoke, Markham, Milton, Mississauga, Newmarket, North York, Oakville, Oshawa, Pickering, Richmond Hill, Scarborough, Thornhill, Vaughan and Woodbridge.
Southern Ontario (depending on the project): Barrie, Bolton, Burlington, Collingwood, Georgetown, Guelph, Hamilton, Innisfil, Orangeville, Orillia, Keswick, King City, Kitchener, Midland and Waterloo.
Installation covers everything from site preparation and fitting to alignment and final finishing, and is completed by our experienced in-house team for full control over quality and execution.
Related Projects


Ready to Order Custom Staircase Slats?
Send us your drawings, or your measurements and photos, and our team will review your custom staircase slats project and prepare a free quote.
1710 Midland Ave Unit 7, Scarborough, ON