
Wellness Spa Construction & Renovation in Toronto
Turnkey day spa, medspa and wellness centre interior construction, renovation and in-house custom millwork, carefully planned and coordinated around your treatments, your guests and the way your spa operates.
Built to Shape the Experience
Every wellness spa creates a different experience, and we build each space around the privacy, comfort and atmosphere you want guests to feel from arrival through treatment and relaxation.
In-House Expertise
From concept and shop drawings to fabrication, construction and installation, every stage is coordinated by 1BENMU to ensure control of the finish and a smooth project from planning through completion.
Project Management
Our dedicated project manager owns your schedule, questions and site, supported by advanced management software and AI-driven project tracking, so you know who to call and where the project stands.
Coordinating Every Part of Your Wellness Spa Renovation
Spa projects become difficult quickly when treatment rooms, wet areas, millwork, utilities and trades are planned separately.
1BENMU approaches the spa as one complete project. Treatment rooms, wet areas, lounges and changing rooms are planned alongside reception and guest circulation, while custom millwork is designed and fabricated around the actual space and site conditions.
That planning carries through construction, fabrication and installation, keeping each part of the project aligned as the space takes shape.
The result is better control over the schedule, quality and finished interior, with a spa that supports both the services you provide and the experience you want to create.
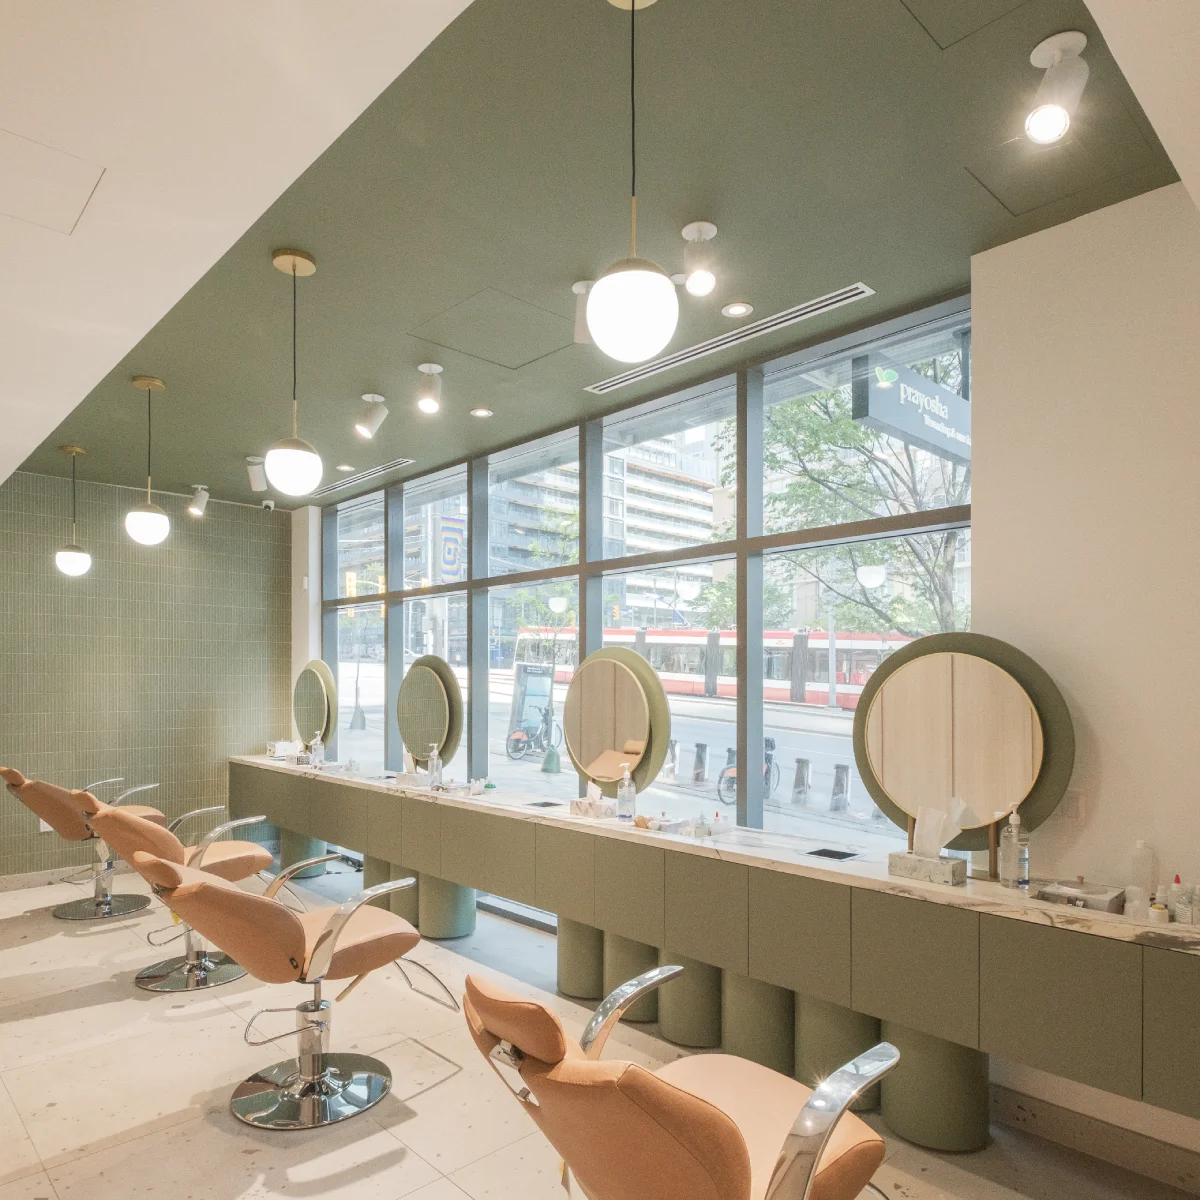
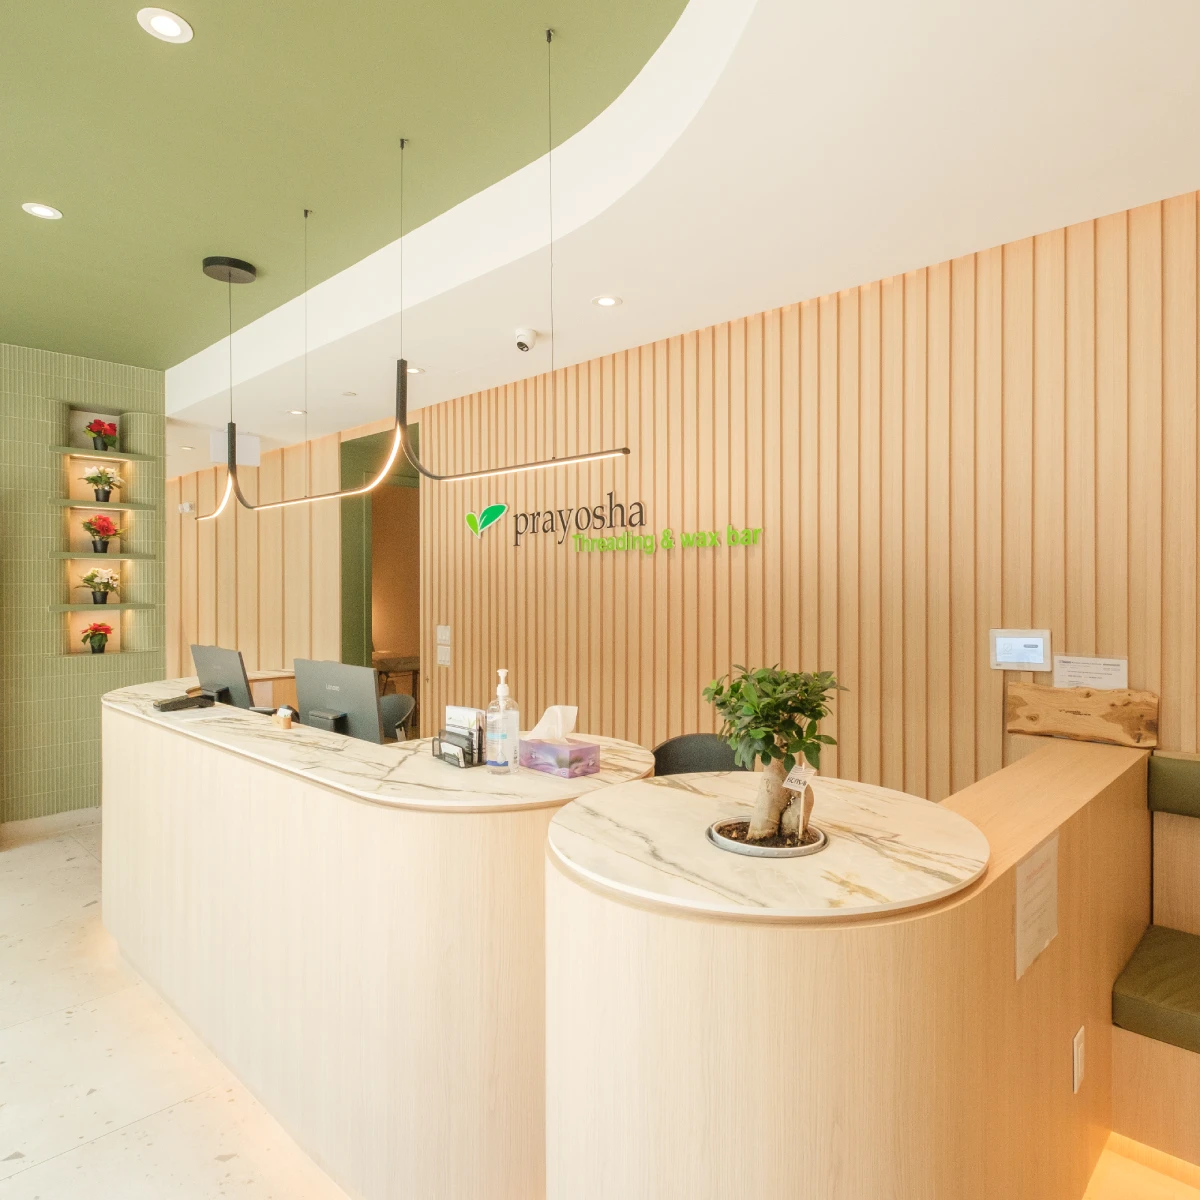
Building Your Day Spa Around Your Business Goals
A Space That Feels Calm From the First Step
The spa experience depends on the environment, so millwork, finishes, lighting and architectural details are planned together to create a consistent atmosphere throughout the space.
Privacy Where Your Guests Need It
Treatment rooms, changing areas and relaxation spaces are planned around privacy, with layouts, partitions and transitions designed to separate more private areas from active and shared spaces.
Plumbing and Electrical Behind Every Wall
Sinks, showers and treatment equipment require plumbing and electrical throughout the spa, carefully integrated so the technical requirements never take away from the calm, clean environment guests experience.
Built Around the Treatments You Offer
Different treatments require different room sizes, storage, utilities and built-in elements, so the space is planned around the services your spa actually provides rather than a generic room layout.
Fully Licensed
$5M Liability Insurance
WSIB Clearance
3 Year Warranty
Complete Turnkey Wellness Centre Build-Outs, From Plans to Completion
1BENMU builds wellness centre interiors from permitting through final walkthrough, whether the space is a bare shell or an existing spa being reworked. The scope follows the services you provide, with treatment rooms, changing areas, lounges and reception built around how the spa operates.
- Space planning, drafting and construction drawings
- Permit coordination and inspections
- Full interior renovation and build-out
- Treatment-room framing and sound-controlled partitions
- Treatment cabinetry and linen storage fabrication
- Flooring and moisture-resistant finish installation
- Coordination with plumbing and electrical trades
- Change room, shower and washroom renovations
- Sauna and steam-area construction coordination
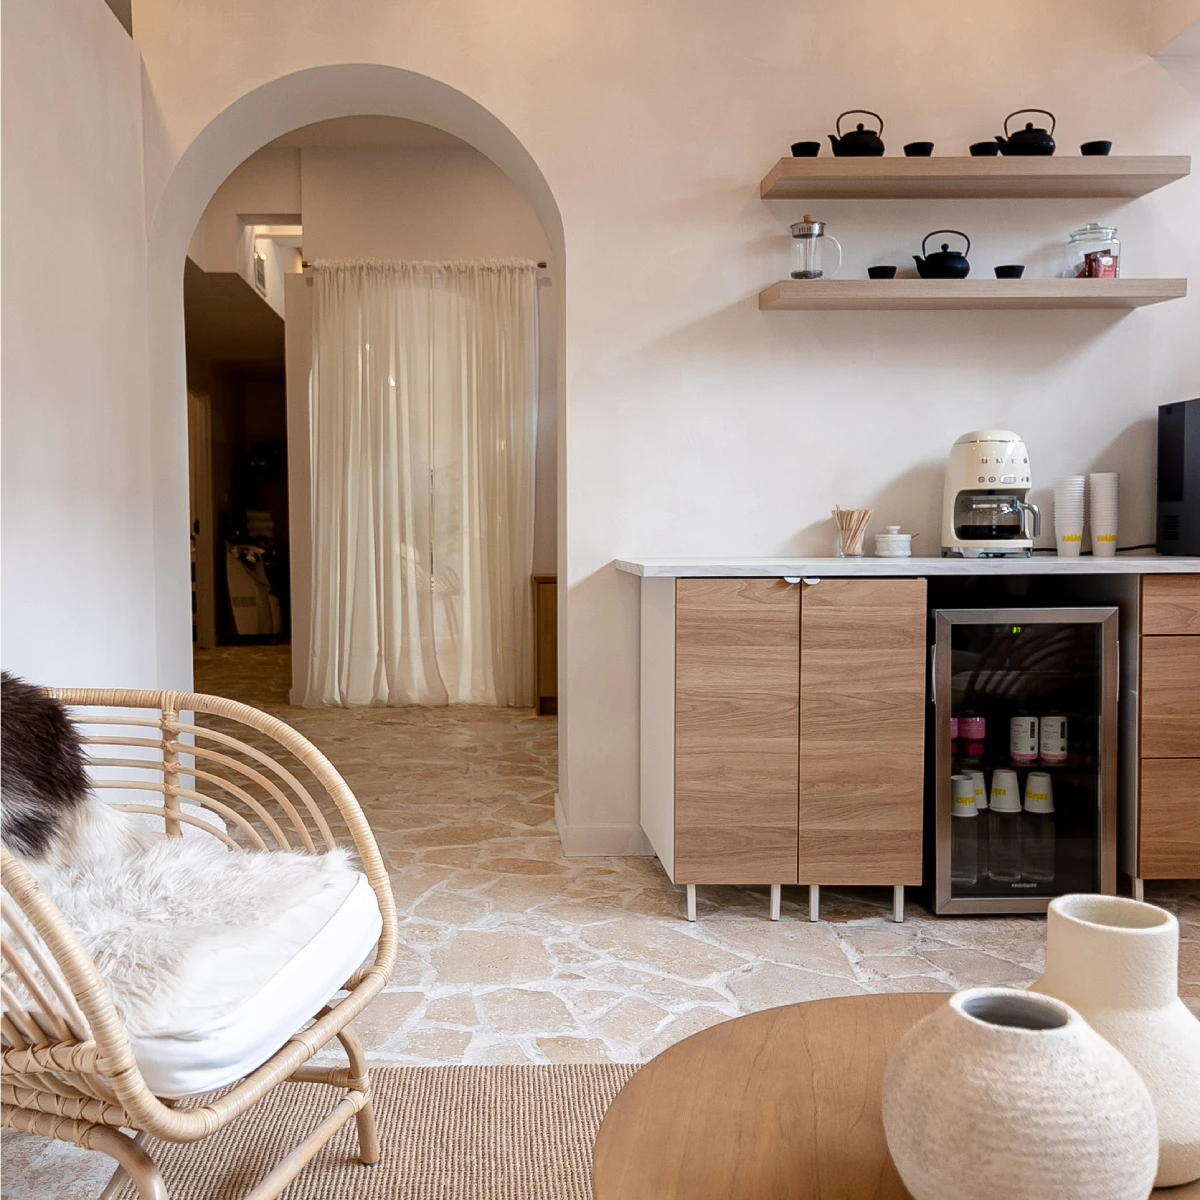
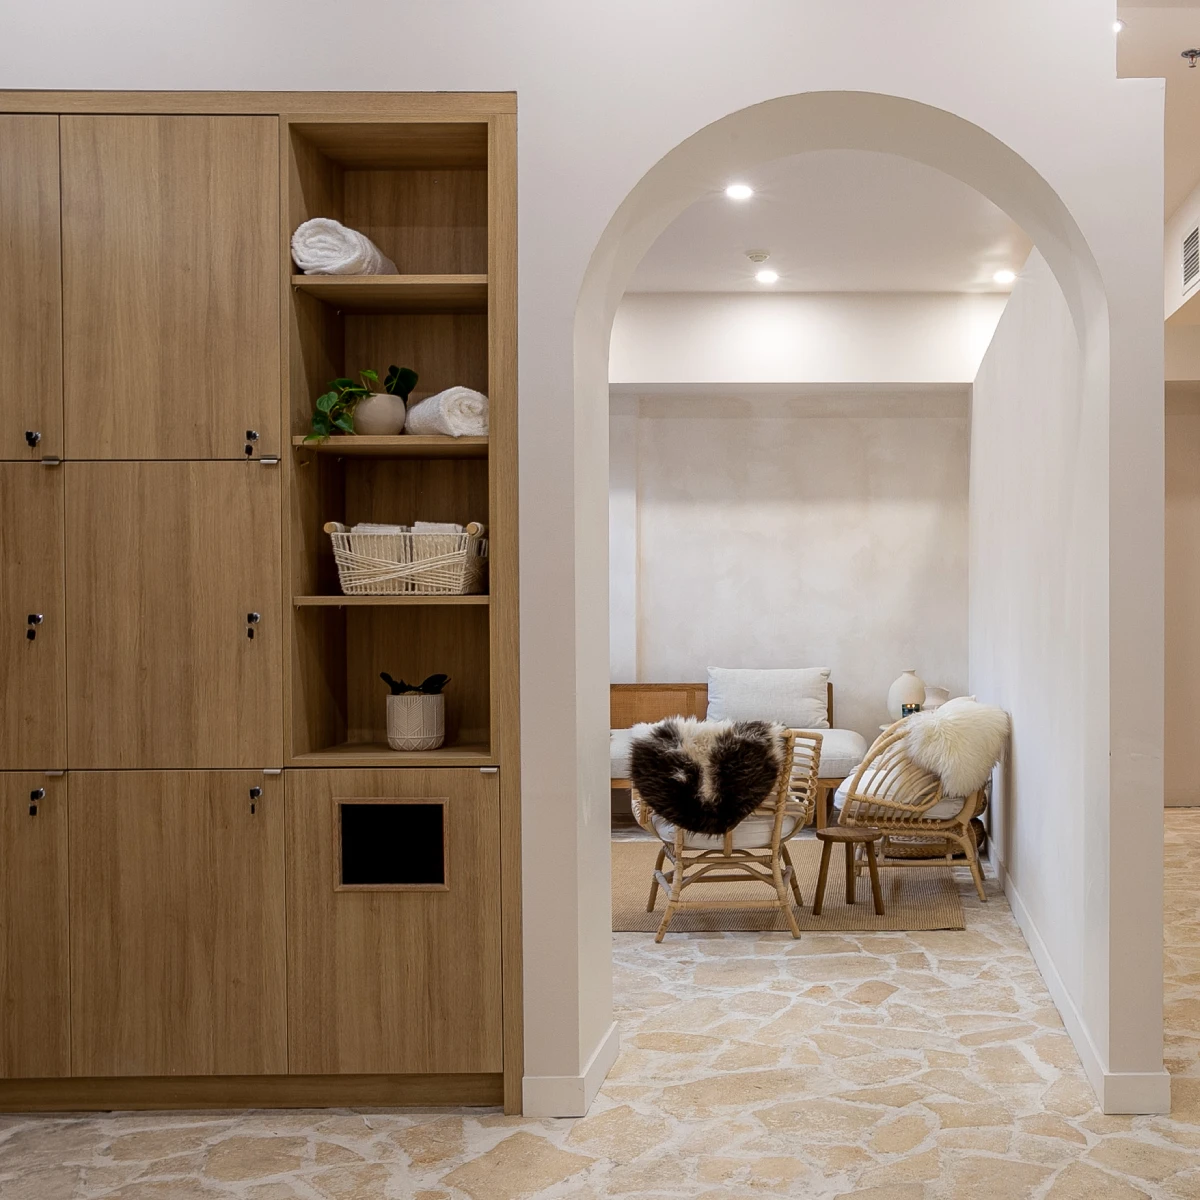
Custom Wellness Spa Millwork for a Seamless, Controlled Finish
Spa millwork shapes much of what guests see and interact with, from the reception desk and retail displays to treatment room cabinetry and lounge built-ins. Each piece is designed to carry the same look and atmosphere throughout the spa while serving the practical needs of each area.
Every piece is designed and fabricated in-house at our Scarborough shop to the actual dimensions of your rooms, layout and finishes. Materials, details and finishes stay under our control from fabrication through installation as part of the same project.
- Reception desks and check-in counters
- Retail and product display millwork
- Treatment room cabinetry and countertops
- Built-in linen, towel and product storage
- Vanities and washroom cabinetry
- Changing room benches and built-in storage
- Relaxation lounge seating and built-ins
- Wall panelling and feature walls with integrated lighting
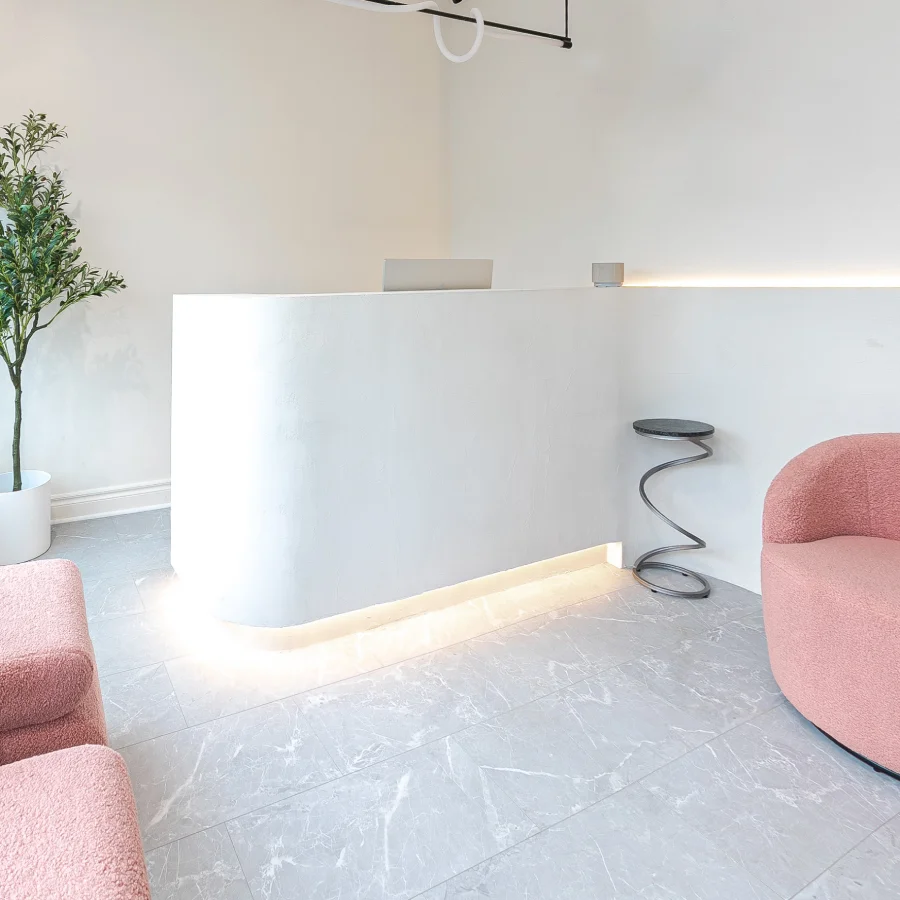
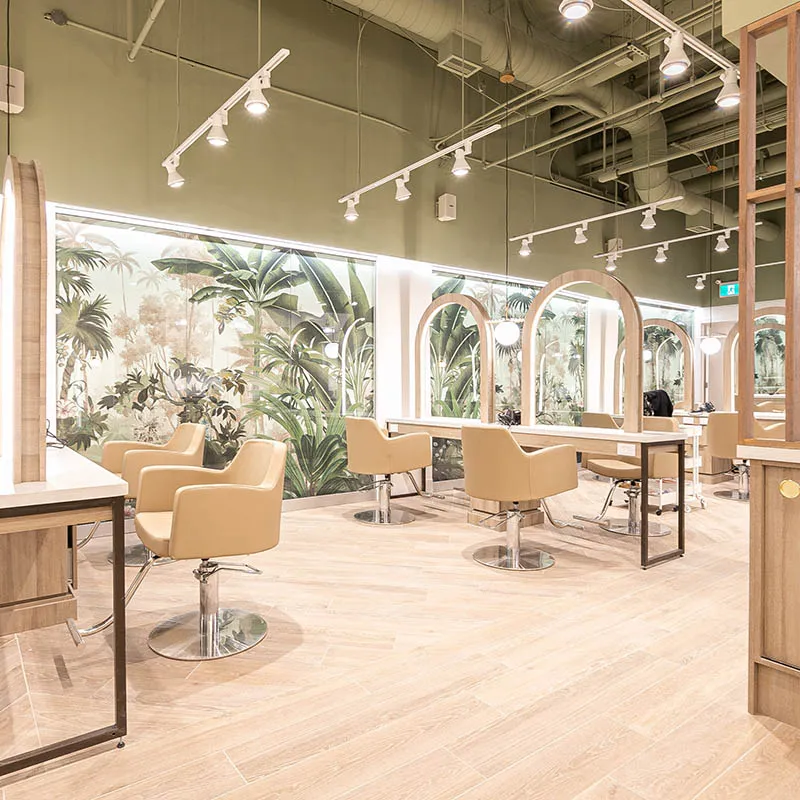
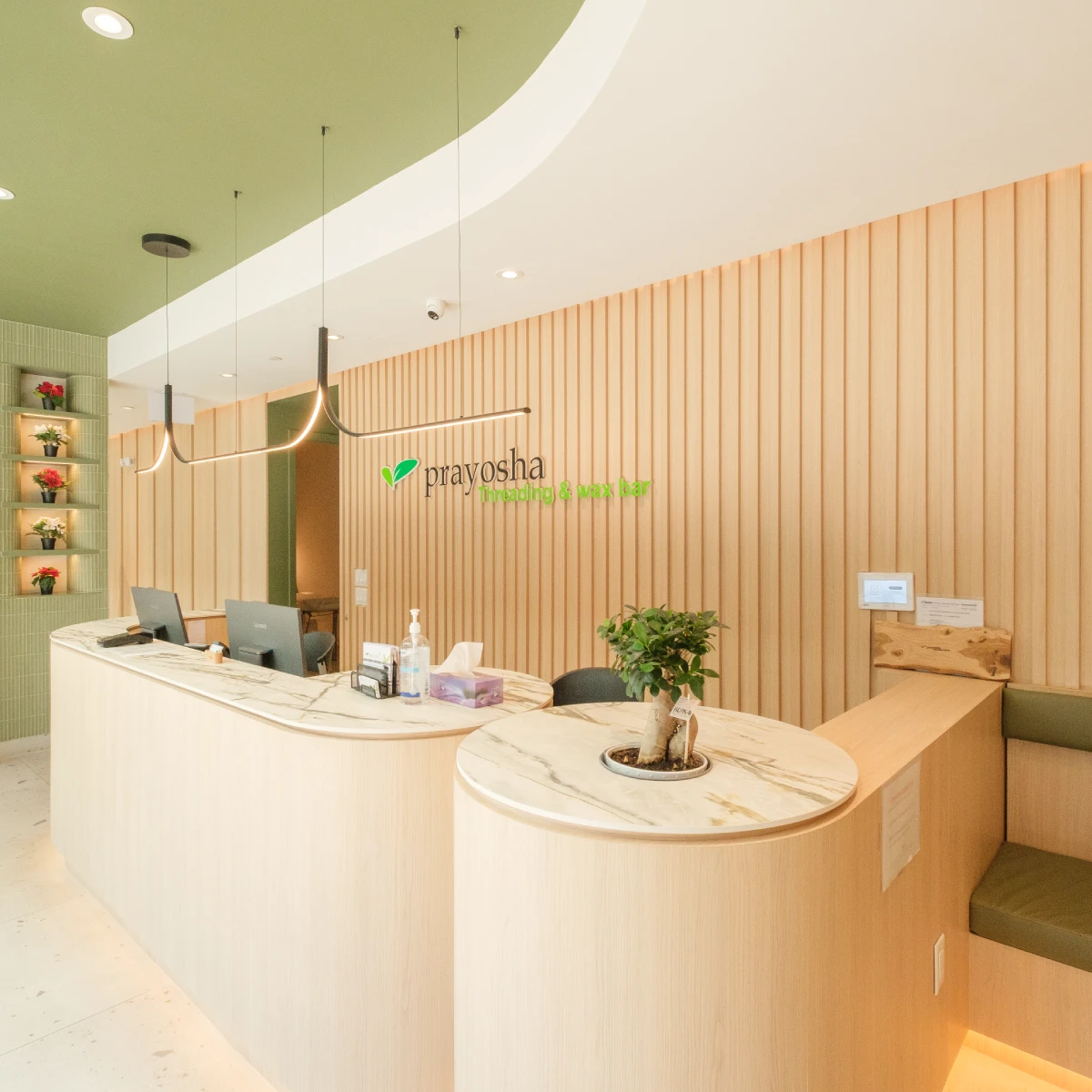
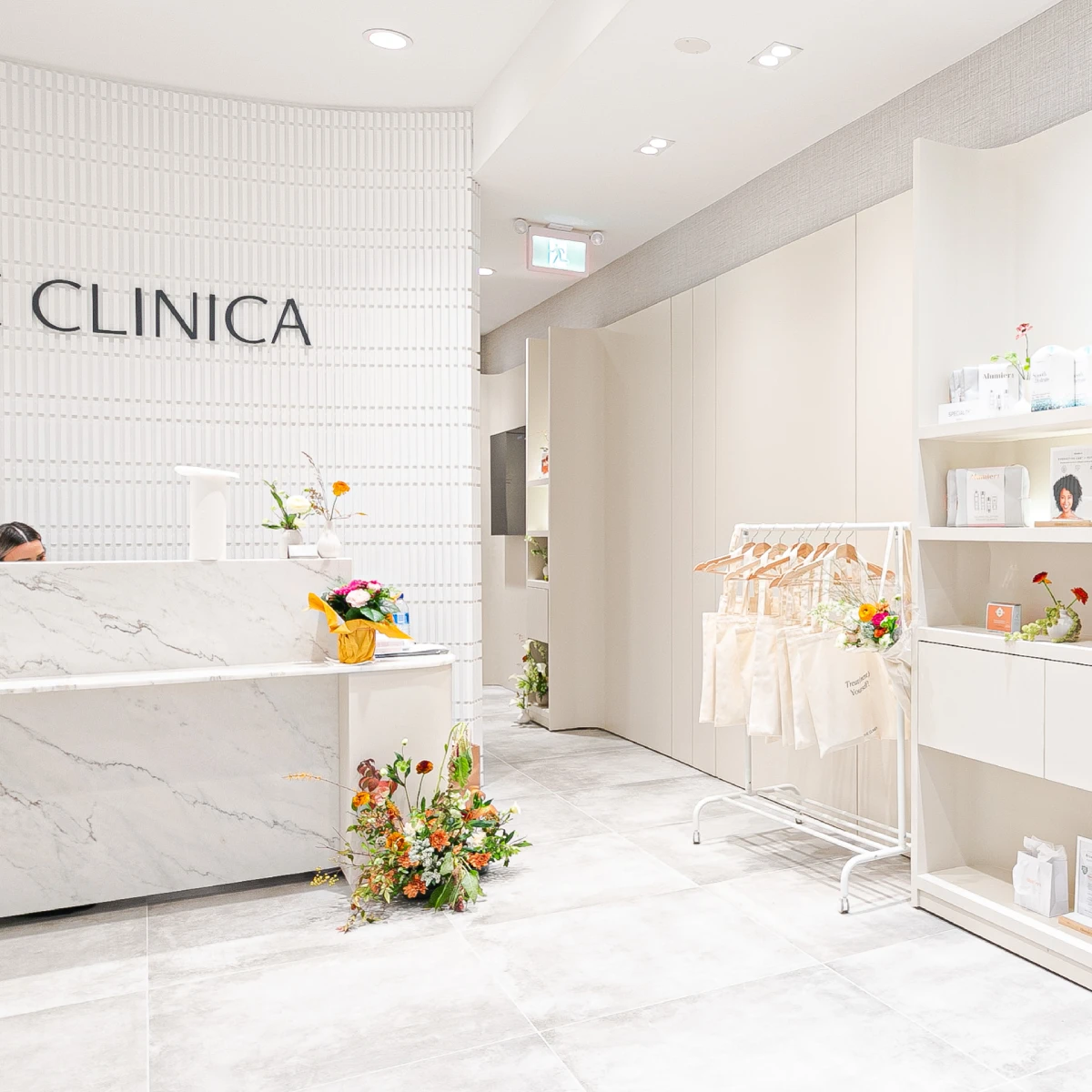
Recent Beauty & Treatment Clinic Projects
Completed beauty and treatment clinic projects across Toronto and the GTA, highlighting 1BENMU’s interior renovation, construction and custom millwork across a range of spaces.
Our Address
Wellness Spa Renovation & Millwork Questions, Answered
What types of wellness spas do you renovate?
1BENMU works with wellness spas on both complete interior renovations and specialized custom millwork projects. A project can involve transforming an entire commercial space, or a focused scope such as treatment-room cabinetry, reception desks, linen storage and lounge built-ins and other architectural millwork. This allows us to work across a wide range of spa and wellness businesses, including:
- Day spas and destination spas
- Massage therapy studios
- Facial and skin care spas
- Hotel and condo-amenity spas
- Med-spas and wellness centres
- Float, cryotherapy and recovery studios
- Couples and group treatment spas
Each type of wellness spa changes the room mix and daily workflow, so the scope, layout and millwork are planned around how it runs.
What are the benefits of having 1BENMU handle both renovation and custom millwork?
When 1BENMU handles both the renovation and the millwork, one team is responsible for how the treatment rooms, reception, lounge and retail areas fit together, instead of a general contractor and a separate millwork shop coordinating by email. Plumbing and electrical rough-in is planned against the actual cabinetry dimensions, so walls open in the right places the first time.
Materials and finishes are also consistent across the space because the same shop drawings and Scarborough shop produce the built environment and the millwork together. That reduces the back and forth between trades and keeps your schedule and your finished look under one point of accountability.
Can you handle architectural drawings and permits for a wellness spa renovation?
Yes. 1BENMU partners with experienced architects to handle the drawings, documentation and approvals required for wellness spa and day spa renovations and build-outs. Commercial spa renovations must comply with the Ontario Building Code (OBC), applicable municipal fire and safety requirements, and accessibility requirements.
Architectural and engineering coordination may be required when laying out treatment rooms, adding showers, sinks or treatment stations, installing ventilation for wet and steam areas, upgrading electrical and mechanical systems, adding or removing walls, changing washrooms, or fitting out a new commercial unit. Our team coordinates the required architectural drawings, professional stamps, and mechanical, electrical, plumbing, fire and life-safety, and accessibility requirements.
As for permits, requirements depend on the scope of the work. A building permit is commonly required when the work involves structural changes, plumbing for showers, sinks or treatment stations, changes to washrooms, or new mechanical and electrical work. Cosmetic-only updates, such as repainting or replacing surface finishes in a lounge, typically do not.
1BENMU identifies permit requirements during the design stage and coordinates submissions and required inspections, so the project is properly documented and approved before and during construction.
Can 1BENMU work with my architect or interior designer on a wellness spa project?
1BENMU works alongside your architect or interior designer rather than in place of them. We take the design intent for your treatment rooms, reception, lounge and retail areas and carry it through construction drawings, fabrication and installation, so the finished spa matches what was designed rather than drifting during the build.
Our team reviews layouts for wet areas, plumbing and electrical routing and flags conflicts early, before framing starts. Any changes your designer makes are coordinated into our shop drawings and schedule, keeping one set of plans in use across the project instead of separate files that fall out of sync.
How long does a wellness spa or medspa renovation take in the Greater Toronto Area?
Based on our completed spa, beauty clinic and related commercial projects, a wellness spa renovation typically takes 4–10 weeks of on-site construction, depending on the size, existing condition and scope of the project.
A smaller renovation focused on finishes, the reception and lounge area or limited millwork may take 2–4 weeks, while a complete spa build-out involving treatment rooms, showers and wet areas, acoustic control, new plumbing, electrical, HVAC, washrooms and extensive millwork can take 2–4 months.
For example, an average-sized day spa or massage studio with reception, a lounge and a few treatment rooms may take around 5–7 weeks of construction. A medical spa (medspa), wellness centre or thermal spa with showers, sauna or steam areas and more treatment rooms may take around 8–14 weeks when much of the existing infrastructure can be retained. Projects involving major plumbing, waterproofing, ventilation, electrical or other building-system changes can extend beyond that range.
For projects starting before construction drawings and permits are complete, design development, architectural and engineering drawings, permits and pre-construction typically add 2–3 months before construction begins.
What affects the schedule:
- Starting condition: Renovating an existing spa is different from converting a retail, office or unfinished shell into a wellness spa.
- Design stage: We can work from completed architectural drawings or coordinate the design, drawings and required documentation with our architectural partners.
- Permits and approvals: When permits and municipal approvals are required, we account for them before establishing the construction start date rather than treating approval time as part of the construction schedule.
- Project scope: Treatment rooms, showers and wet areas, acoustic control, ventilation, plumbing, HVAC, electrical, accessibility work and structural changes all affect how much work needs to happen on site.
- Equipment and materials: Owner-supplied treatment equipment, along with sauna and steam systems, specialty finishes and other long-lead items, can affect the schedule depending on availability and installation requirements.
- Custom millwork: The amount and complexity of custom millwork affect the schedule, but our fully equipped in-house millwork shop, with CNC routers, edge banders, a spray booth and more, gives us the capacity to produce reception desks, treatment room cabinetry, lockers, retail displays and other millwork efficiently while renovation work progresses on site, instead of waiting for construction to finish.
How much does a wellness spa construction or renovation project cost in Toronto?
Wellness spa construction and renovation costs in Toronto range from approximately $100 to $350+ per square foot. A 2,500 sq. ft. wellness spa, for example, could represent an investment of roughly $325,000 to $550,000+, depending on the scope and existing conditions.
Lighter spa renovations and refreshes can fall toward the lower end of that range, while complete build-outs with wet areas, saunas and steam rooms that need waterproofing, specialized ventilation and moisture-rated finishes tend to fall toward the middle to upper part of the range. High-end and luxury spas with premium finishes and extensive custom millwork sit at the very top.
The cost depends on the size of the space, the number of treatment rooms and wet areas, the level of finish, the existing condition of the property, and how much of the project involves construction versus custom millwork. Refreshing a reception and lounge costs far less than a complete wellness spa build-out with new treatment rooms, changing areas and shower zones. Larger spaces can also have a lower cost per square foot because fixed spa construction costs are spread across more floor area.
1BENMU provides an estimate after the initial site review, with construction and custom millwork broken out separately, so you can see where the project costs are going before committing to the work.
Does 1BENMU prepare shop drawings for spa cabinetry and custom millwork?
1BENMU prepares shop drawings in-house for every piece of spa millwork we build, from reception desks and retail displays to treatment room cabinetry and linen storage. Each drawing is dimensioned to your actual rooms and layout, not a standard template, and reflects the finishes and hardware you approve before fabrication begins.
These drawings move directly to our Scarborough shop, so what gets built matches what you signed off on. Because drafting, fabrication and installation stay under one roof, changes are caught on paper during the drawing stage rather than discovered after a cabinet is already built.
Can 1BENMU handle my complete wellness spa renovation or custom millwork only?
1BENMU takes on full wellness spa renovations from permitting through final walkthrough, and we also take on custom millwork as a standalone scope for spas that already have a contractor or are only updating cabinetry, reception and retail fixtures. Either way, the same in-house team drafts, fabricates and installs the work.
If you only need treatment room cabinetry, a new reception desk or retail millwork built and installed, we can quote that scope on its own. If you need the full build-out coordinated end to end, we manage that as one project rather than splitting it across separate trades.
Do you provide wellness spa renovation services across the GTA?
Yes, 1BENMU completes wellness spa renovation, construction and custom millwork projects across Toronto, the GTA and surrounding areas of Southern Ontario, including:
Greater Toronto Area (primary service areas)
- Ajax
- Aurora
- Brampton
- East York
- Etobicoke
- Markham
- Milton
- Mississauga
- Newmarket
- North York
- Oakville
- Oshawa
- Pickering
- Richmond Hill
- Scarborough
- Thornhill
- Vaughan
- Woodbridge
Southern Ontario (depending on the project)
- Barrie
- Bolton
- Burlington
- Collingwood
- Georgetown
- Guelph
- Hamilton
- Innisfil
- Orangeville
- Orillia
- Keswick
- King City
- Kitchener
- Midland
- Waterloo
Can you build custom millwork around unusual walls or difficult spa layouts?
Many wellness spas occupy retrofitted retail or office space, with angled walls, columns, bulkheads or uneven ceiling heights that standard cabinetry does not fit. 1BENMU measures the actual space and drafts millwork around those conditions, rather than adapting a stock layout to fit around obstacles.
Reception desks, treatment room cabinetry and lounge built-ins are fabricated at our Scarborough shop to the dimensions taken from your site, so panels, returns and transitions are cut to match the real walls and corners. Where a layout is particularly tight or irregular, we work through the detailing with you before fabrication so the fit is confirmed on paper first.
How does 1BENMU manage and track a wellness spa renovation during construction?
A dedicated project manager is assigned to your wellness spa renovation and stays the single point of contact through demolition, framing, finishes and millwork installation. We track schedule, trades and deliveries in project management software with AI-driven project tracking, so you always know where the project stands without chasing separate contractors for updates.
This tracking flags slippage early, whether it is a delayed material or a trade running behind, so adjustments can be made before they affect your opening date. You get one person and one system to call for status, rather than piecing updates together yourself.
Planning to Open or Renovate Your Wellness Spa?
Send us your plans, location and project details for your day spa, wellness centre or med spa, and we will review the scope for your turnkey renovation or build-out, schedule a site visit if required, and prepare a detailed estimate.