Development Presentation Centre
Commercial renovation and millwork project for a multi-billion-dollar property developer, by 1BENMU’s in-house detailing, fabrication, and installation team.
Location
Vaughan, Ontario
01 — The challenge
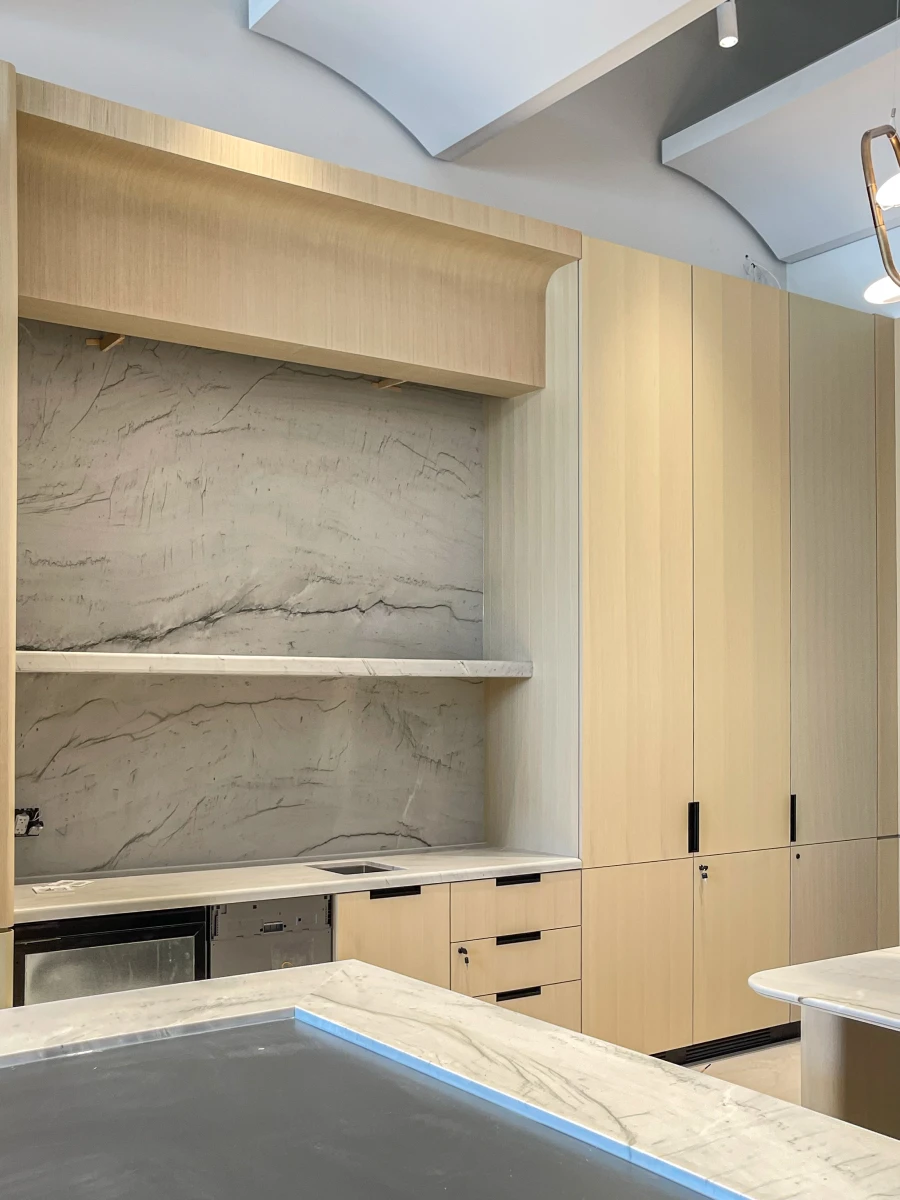
An unfinished shell with curved forms to align
The space arrived as an unfinished commercial shell, ready to be built out from bare structure.
— No millwork or functional fit-out in place
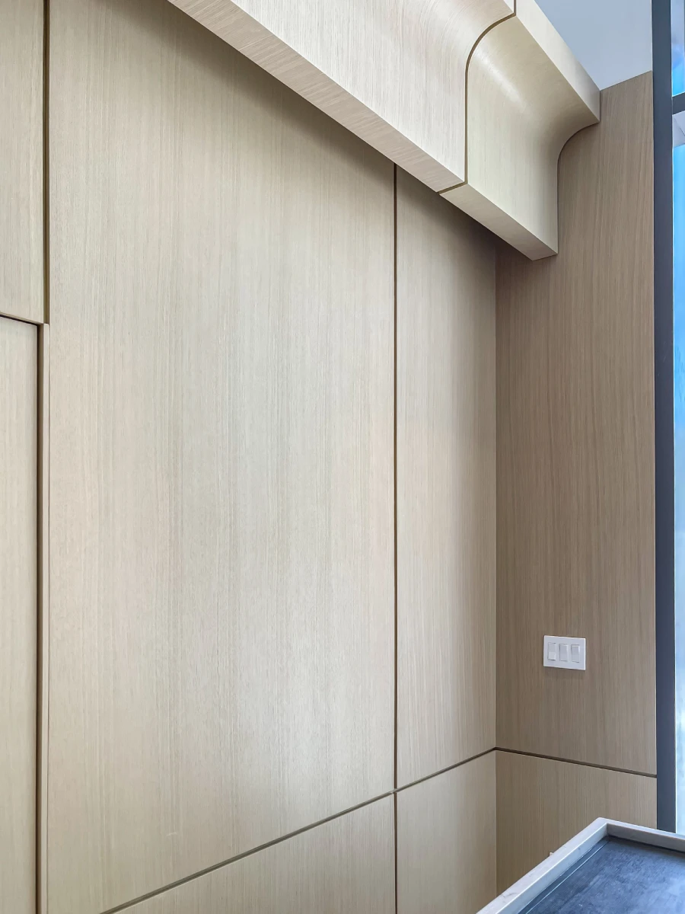
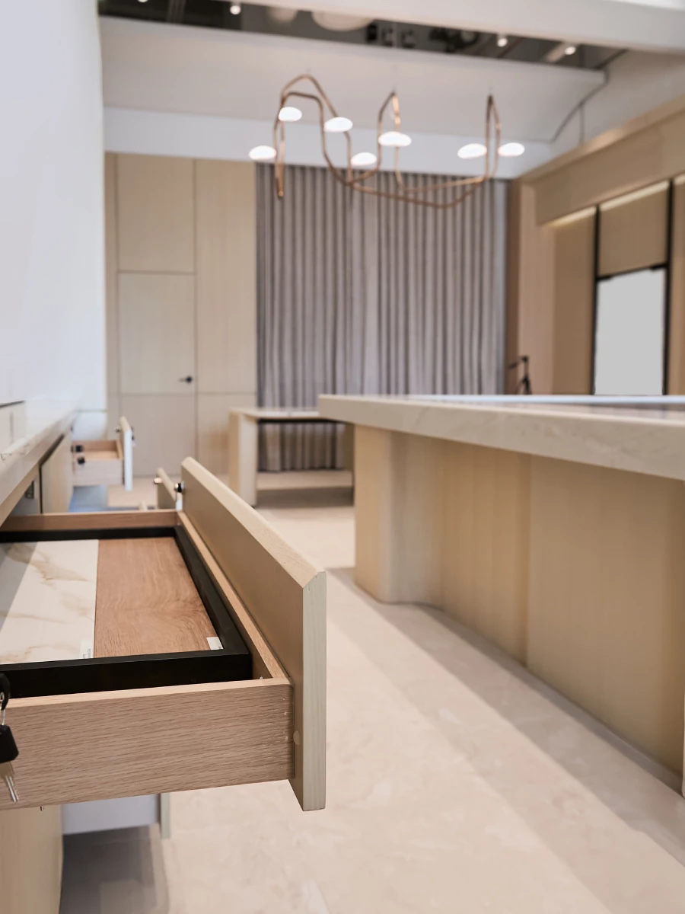
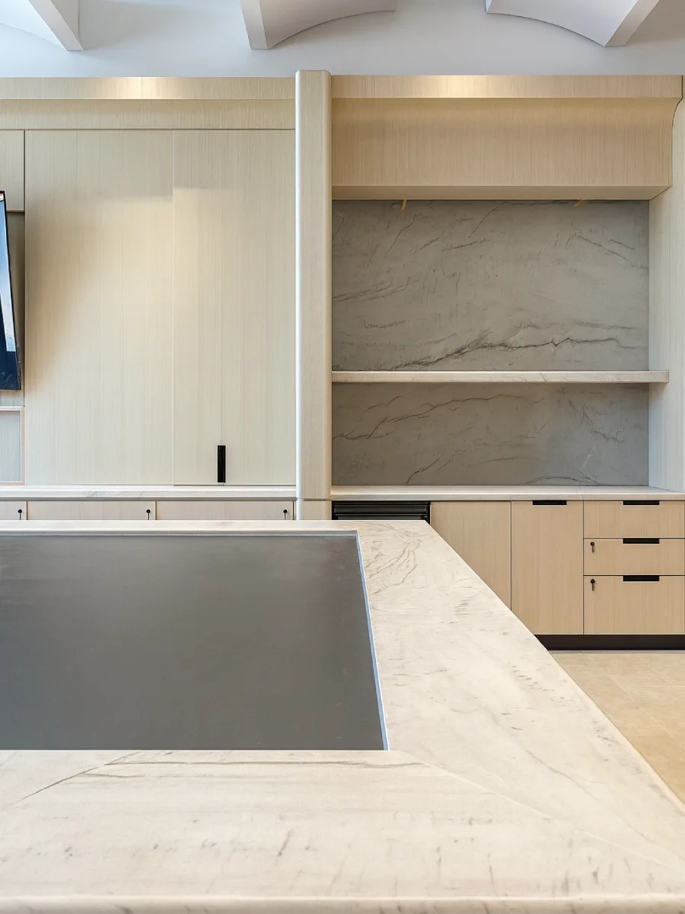
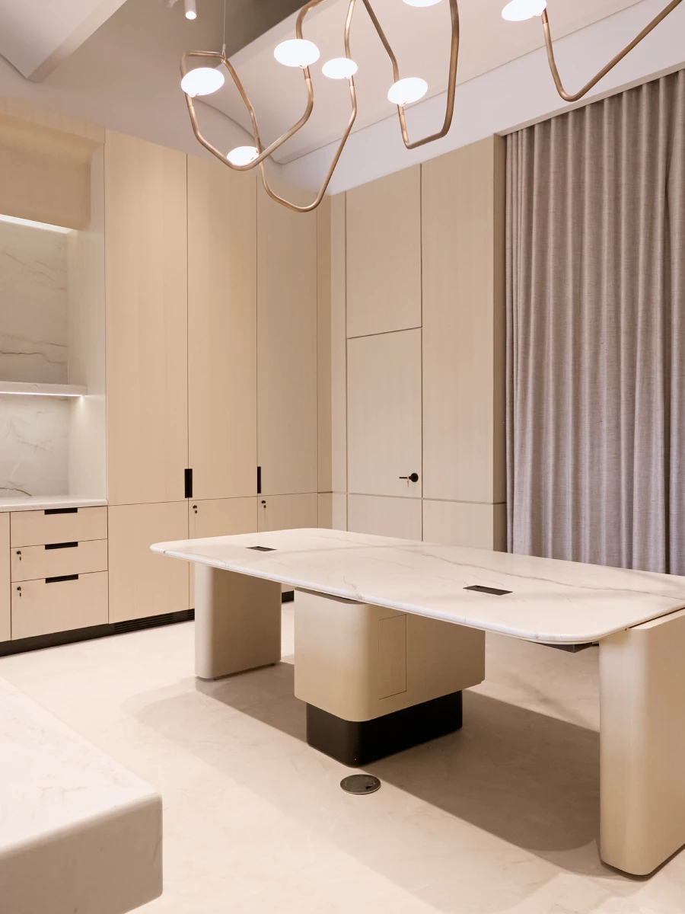
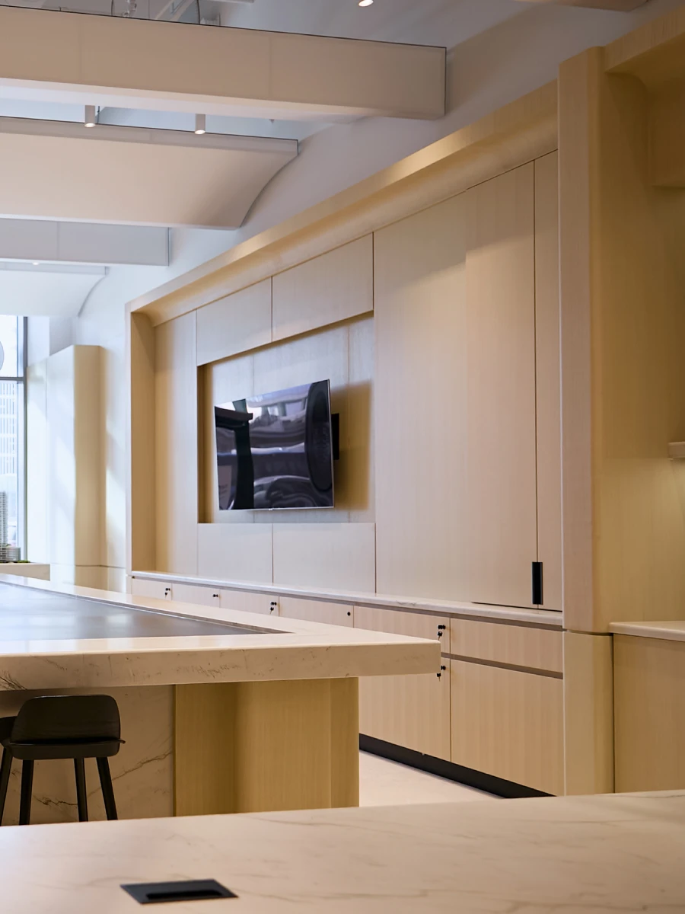
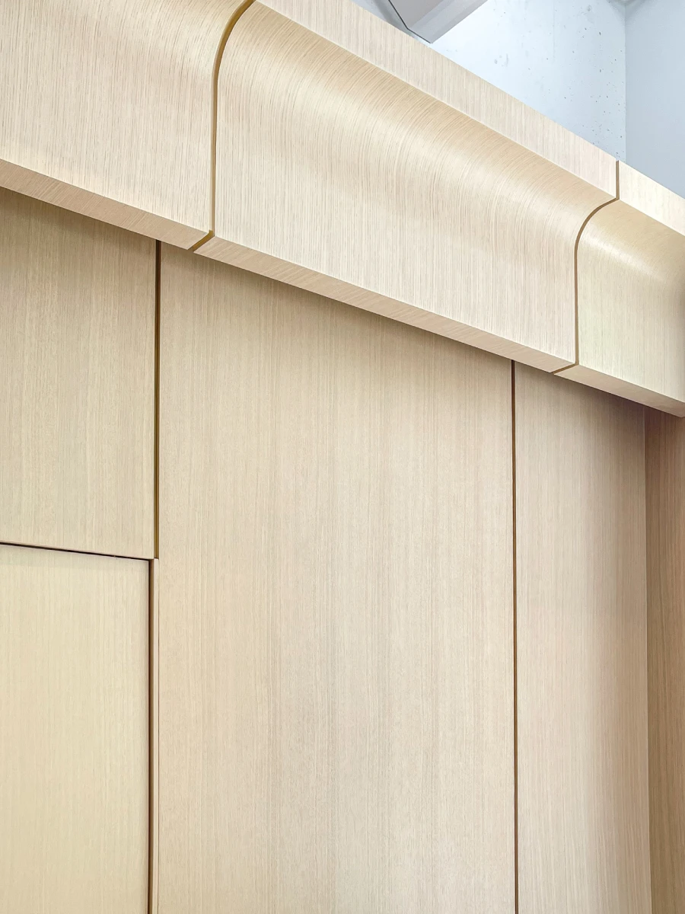
— Curved forms across large wood-veneer runs
— Cross joints requiring exact alignment
— Cabinet-to-panel reveals had to match throughout
02 — What we provided
Millwork detailing, shop drawings, and full fabrication
1BENMU delivered the millwork detailing, shop drawings, site preparation, custom fabrication, installation, and finish coordination required for the full project.
— Millwork detailing and shop drawings
— Site measurement and substrate preparation
— Custom fabrication and CNC fabrication
— Millwork installation and finish coordination
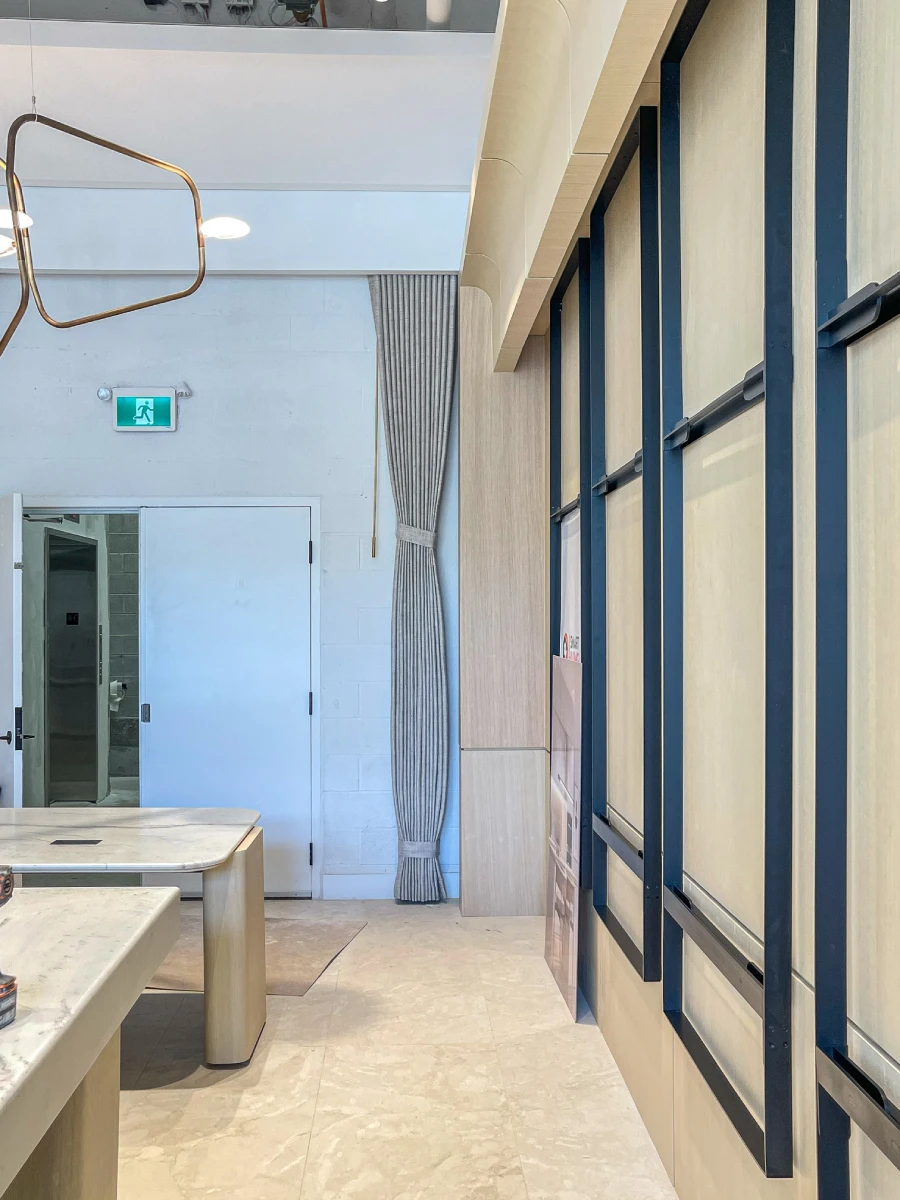
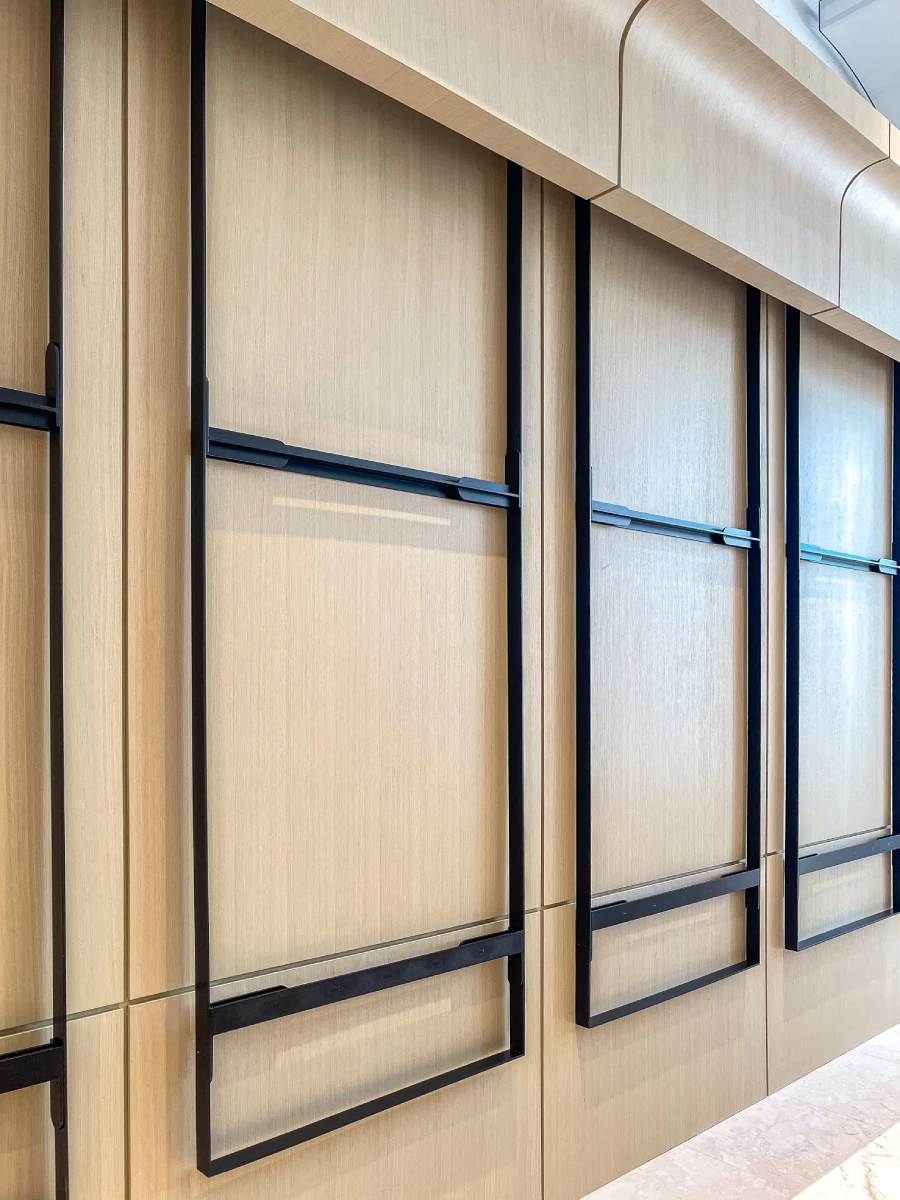
— Custom metalwork coordination for two poster-holder sizes
03 — How we did it
Verified measurements, CNC-cut curves, aligned reveals
1BENMU prepared detailed construction drawings and verified site measurements before fabrication began.
— Wall framing and substrate installed first to keep veneer surfaces flat
— Site measurements verified before fabrication
— CNC-cut curved framing, finished with veneer
— Coordinated directly with the designer on millwork alignment and reveals
04 — What we used
White oak veneer over a flat, framed substrate
Materials were chosen to hold the design’s flat planes and curves long after installation.
— White oak solid-wood veneer
— Custom stain
— CNC-cut framing
— Wall framing and substrate
05 — What we achieved
A high degree of fidelity to the design
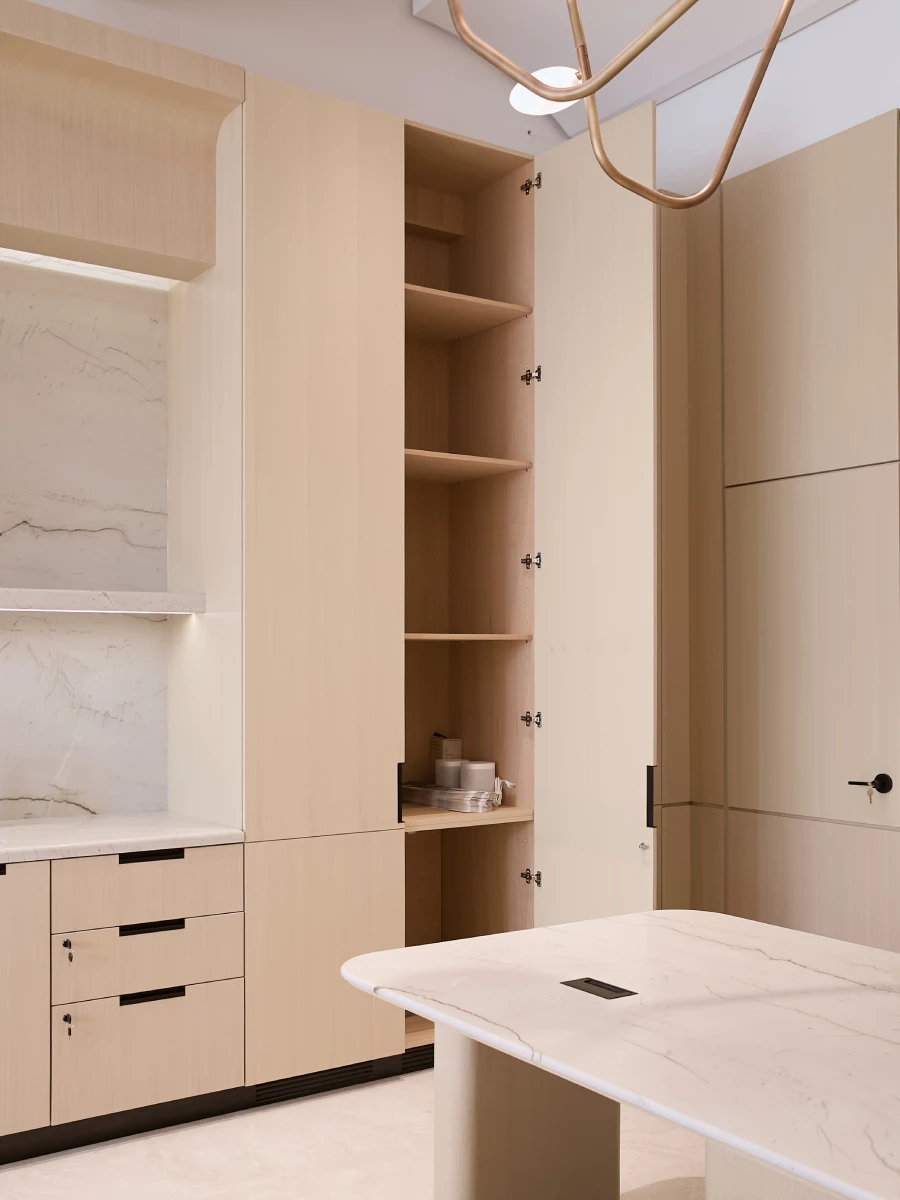
The completed millwork achieved a high degree of fidelity to the original design.
— Design intent held across each curved run
— Reveals and joints aligned throughout
— Continuous veneer surfaces maintained across panels and cabinetry
— Bare shell delivered as a complete, functional millwork fit-out
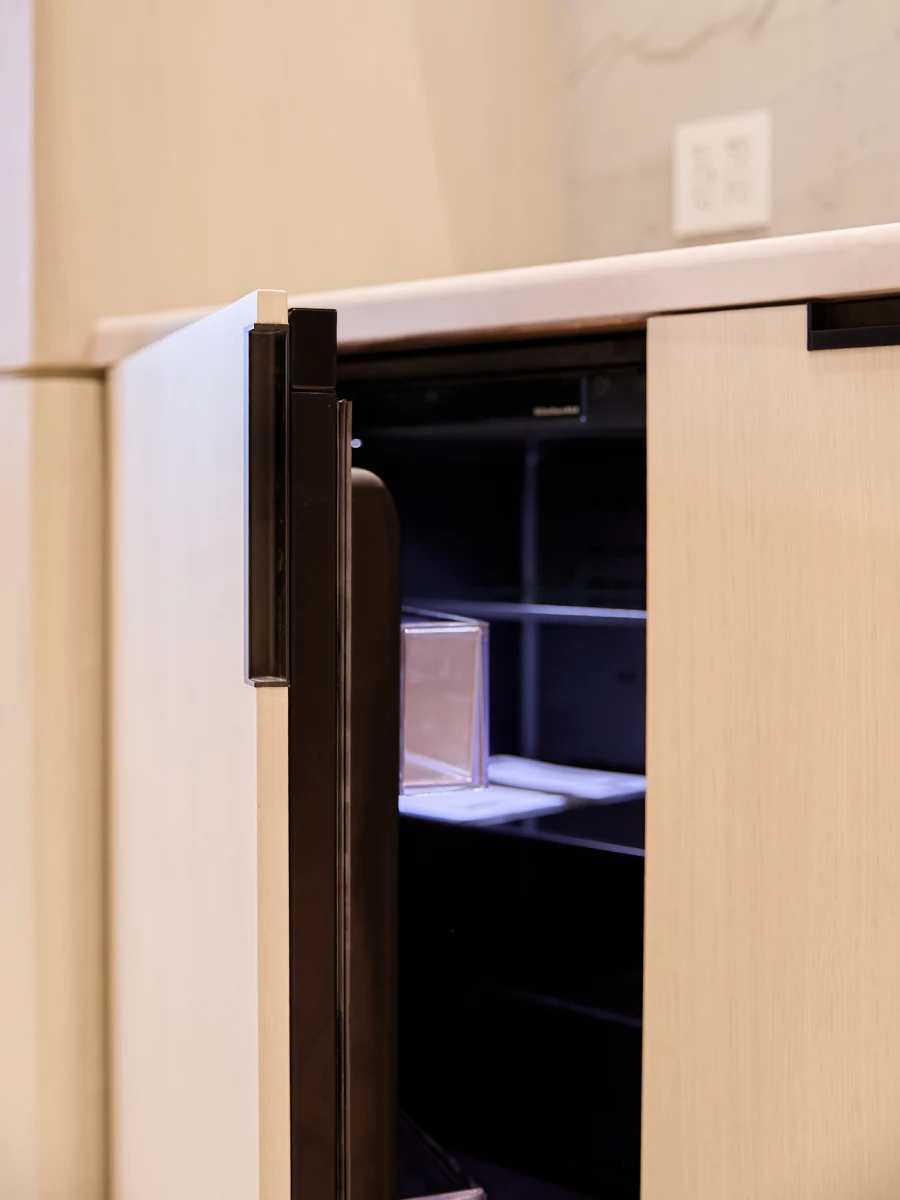
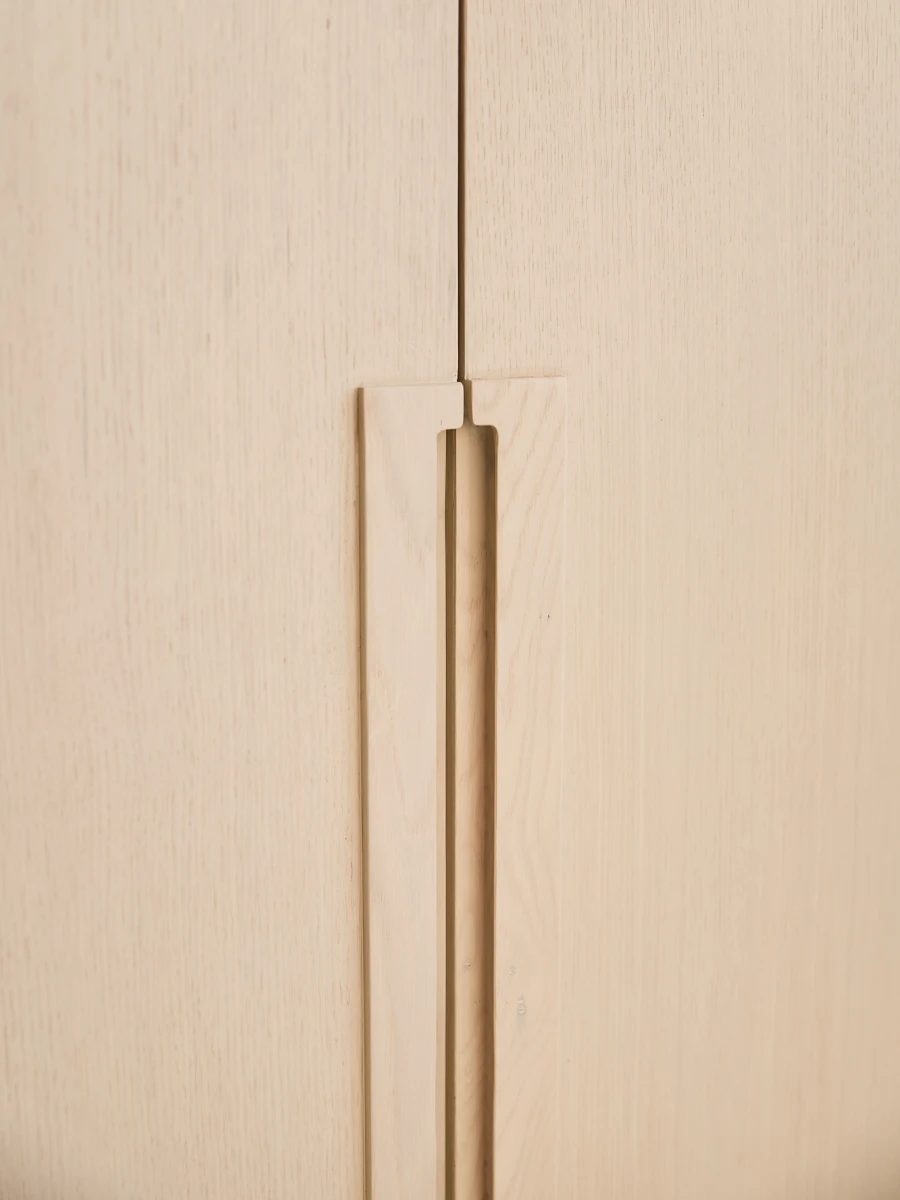
Closer Look at the Details
06 — Credits
Who built it
Project manager: Eddie K.
Design & drafting: Mila Y.
CNC & fabrication: Anson L.
Millwork installation: Ricky (1BENMU)
Stone fabrication: Wonder Stone
Metal fabrication: Lukim Metal
Millwork: 1BENMU Shop
07 — OUR WORK
Explore More Completed Projects